728 Sea Duck Drive
Daytona Beach, FL 32119

Listed at $575,000

Details

  • MLS# 1232953
  • Residential - Single Family
  • Status Active
  • 4 Bedrooms
  • 3 full Bathrooms
  • 2,634 Square Feet
  • 0.520 acres
  • Built in 2000
  • Local Schools

Description

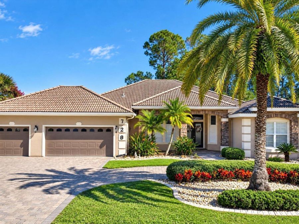
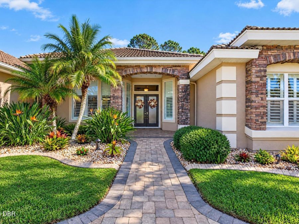
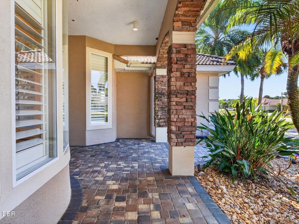
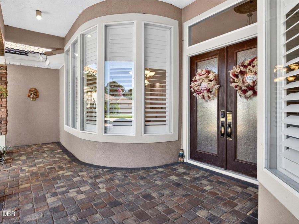
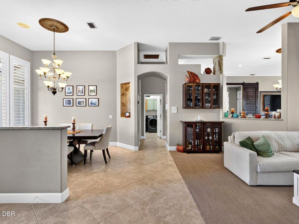
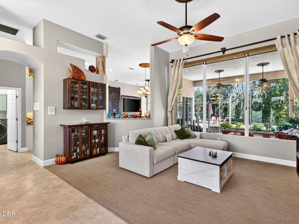
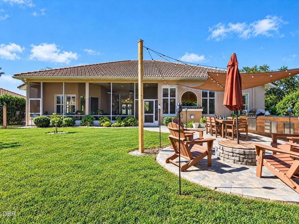
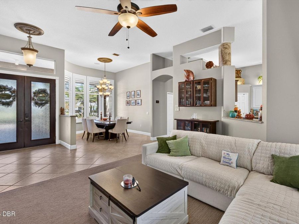
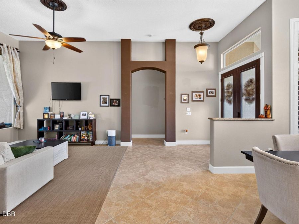
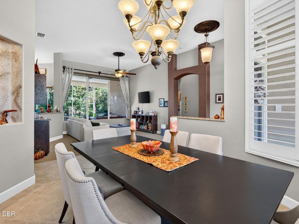
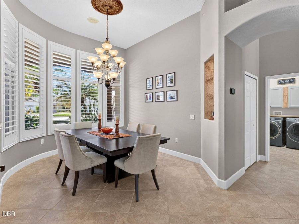
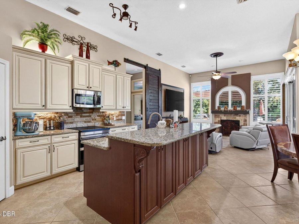
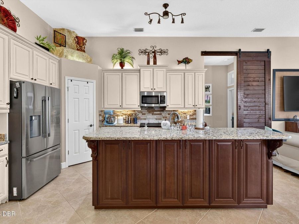
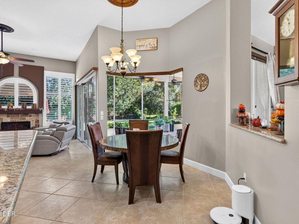
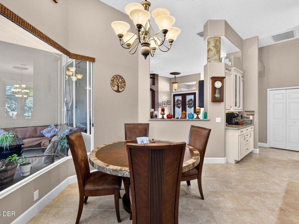
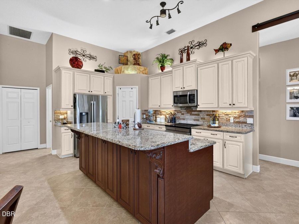
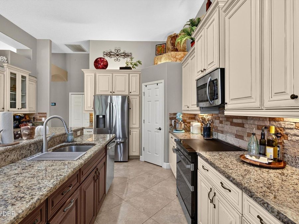
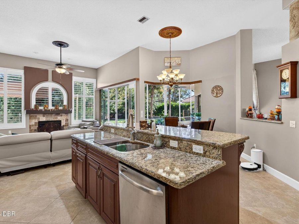
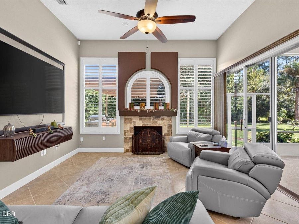
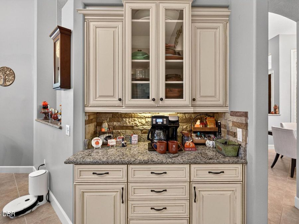
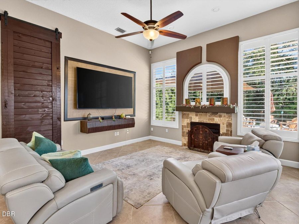
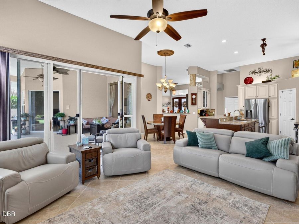
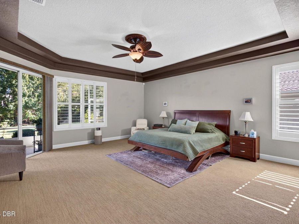
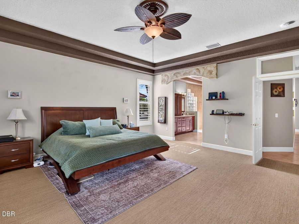
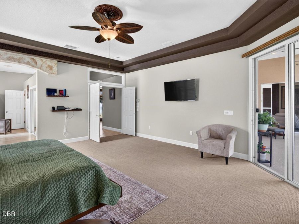
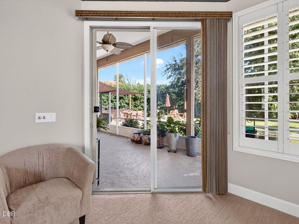
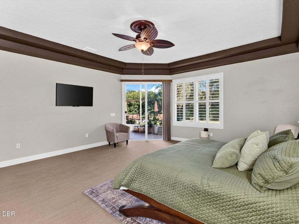
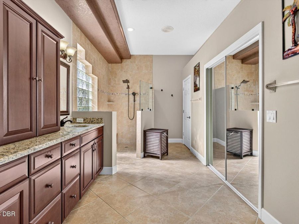
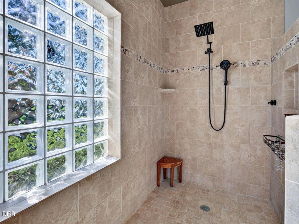
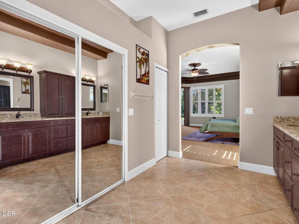
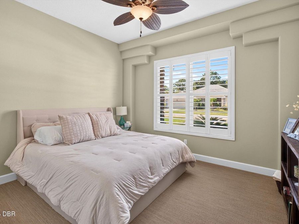
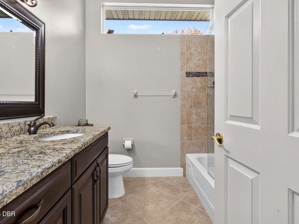
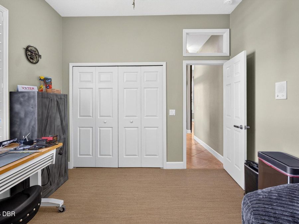
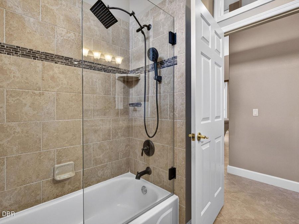
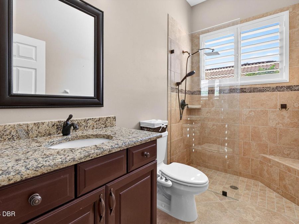
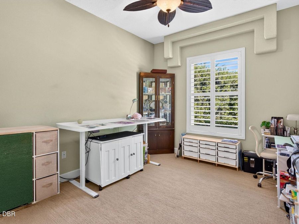
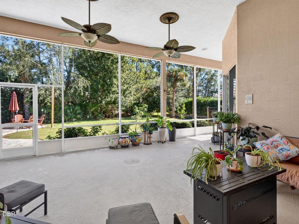
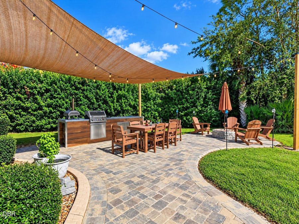
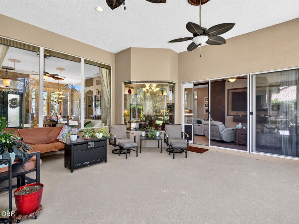
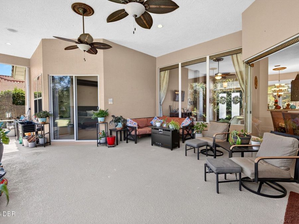
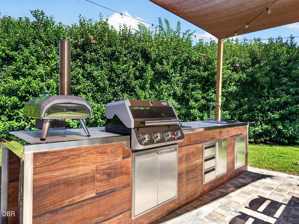
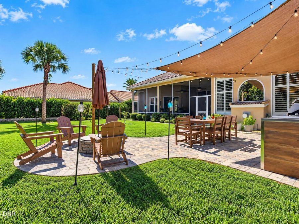
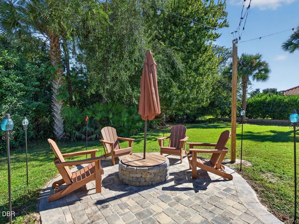
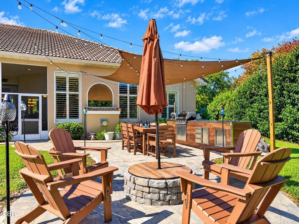
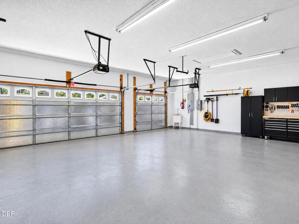
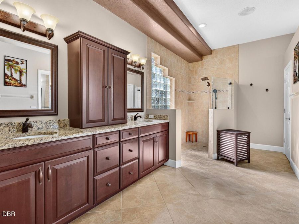
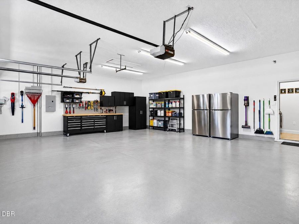
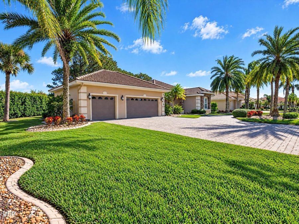
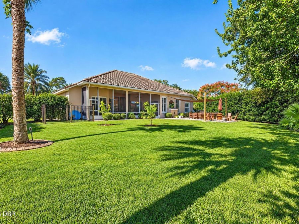
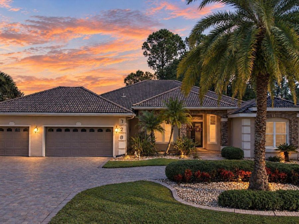
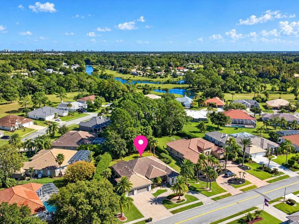
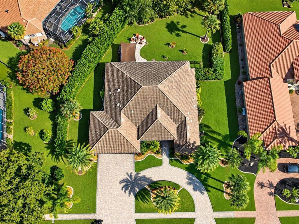
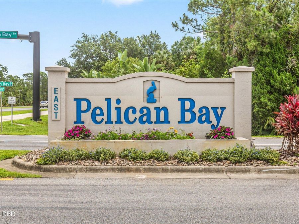
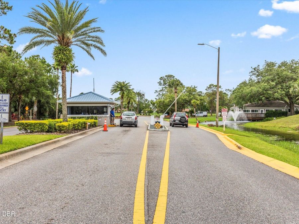
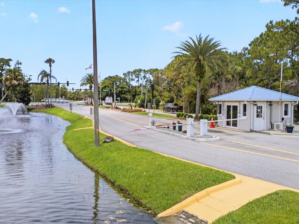
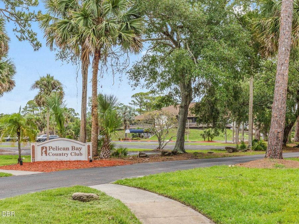
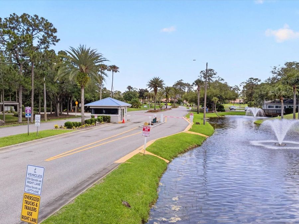
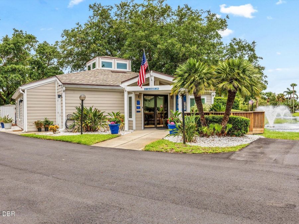
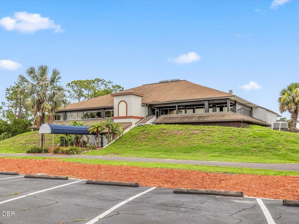
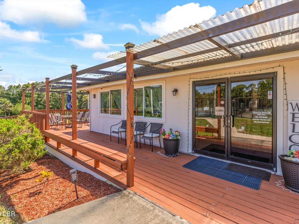
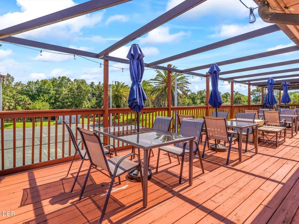
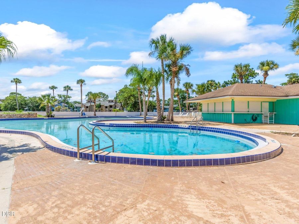
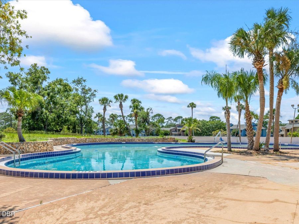
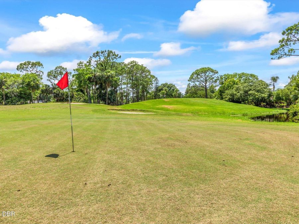
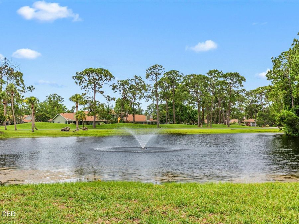
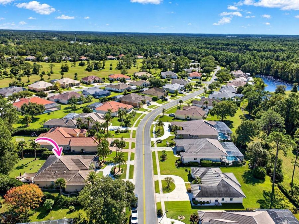
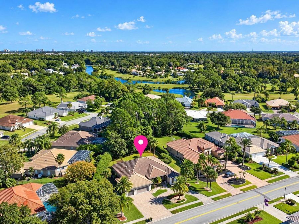
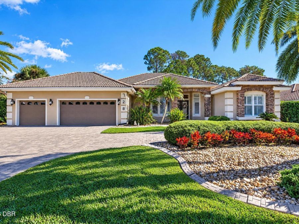
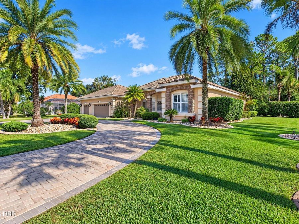
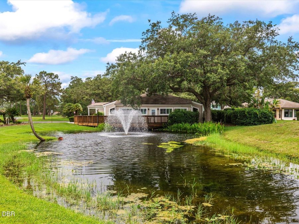
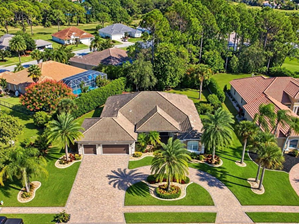
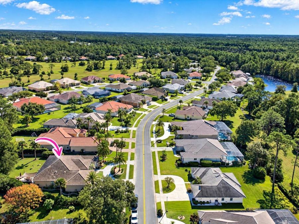
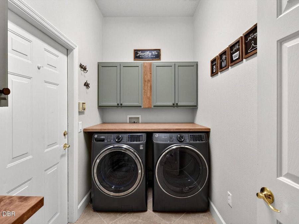
Classic Florida elegance comes naturally at 728 Sea Duck Drive. A tile roof and stone accents lend the home a stately profile, while mature palms and magazine-worthy gardens frame the sweeping circular paver drive. A gracious covered front porch overlooks the gardens, where custom curbing defines the lush planting beds and new landscape lighting highlights the grounds. This single story concrete block residence sits on more than half an acre in Pelican Bay and offers four bedrooms, three full baths and an oversized three car garage.Step inside and the soaring ceilings carry that sense of grandeur throughout the home. At the heart of it all...read more is a spacious kitchen with custom cabinetry galore, offering room for every gadget a home chef could want. Granite countertops provide plenty of prep space, and double ovens and a walk-in pantry make hosting a pleasure. Gather at the breakfast bar, linger over coffee in the breakfast nook or set the table in the formal dining room. (Contd)... Plantation shutters lend a classic touch to the interiors, and a gas fireplace anchors the generous family room. A separate formal living room offers another place to entertain, and a remodeled laundry room rounds out the floor plan.The primary suite has the feel of a boutique hotel, from the tray ceiling to the generous sitting area. A custom hardwood dressing system elevates the walk-in closet, while the ensuite bath pairs dual vanities with an expansive walk-in shower. Theres room to start the morning slowly and a place to unwind at the end of the day.The brand-new, custom outdoor living courtyard is simply stunning. A lighted paver walkway leads from the covered, screened lanai to an expansive terrace that brings together a summer kitchen, open-air dining and a custom paver fire pit built into the courtyard with seating all around. The summer kitchen is fully outfitted with a built-in grill, sink and generous prep counter. Overhead, a sweeping shade sail shelters the dining area by day, and café lights glow above the terrace at night. Mature hedges create a lush backdrop for the courtyard, and three newly planted fruit trees are tucked into the open lawn beyond.Pelican Bay offers a low HOA fee and a guarded entrance staffed 24/7, with golf, a clubhouse and dining right in the neighborhood. Spend the day at the beach or exploring area attractions, with shopping, restaurants, schools and medical facilities close by. Easy highway access puts regional airports and cruise terminals within reach.All information intended to be accurate but not guaranteed. Buyer and buyer agent to verify all information of importance.

Features

  • Refrigerator
  • Microwave
  • Electric Oven
  • Double Oven
  • Dishwasher
  • Central Air
  • 1 Fireplace
  • Carpet
  • Tile
  • Central, Electric, Propane
  • 1.0 Story
  • $6,573 Taxes
  • Public
  • Built in 2000
View All Features

Contact the Agent

Contact the Listing Agent
Disclaimer: All information deemed reliable but not guaranteed. All properties are subject to prior sale, change or withdrawal. Neither listing broker(s) or information provider(s) shall be responsible for any typographical errors, misinformation, misprints and shall be held totally harmless. Listing(s) information is provided for consumers personal, non-commercial use and may not be used for any purpose other than to identify prospective properties consumers may be interested in purchasing. Information on this site was last updated 11/20/2026. The listing information on this page last changed on 11/20/2026. The data relating to real estate for sale on this website comes in part from the Internet Data Exchange program of Delta Media Group MLS (last updated Fri 11/20/2026 5:26:06 AM EST) or Miami MLS (last updated Fri 11/20/2026 12:29:35 AM EST) or Stellar MLS (last updated Fri 11/20/2026 2:09:41 AM EST) or Daytona MLS (last updated Thu 11/19/2026 11:36:46 PM EST) or Tallahassee MLS (last updated Thu 11/19/2026 10:47:35 PM EST) or Northeast Florida MLS (last updated Fri 11/20/2026 12:18:54 AM EST) or My State MLS (last updated Thu 11/19/2026 11:30:16 PM EST) or Florida Keys MLS (last updated Fri 11/20/2026 12:31:10 AM EST). Real estate listings held by brokerage firms other than Adams Cameron & Co. REALTORS may be marked with the Internet Data Exchange logo and detailed information about those properties will include the name of the listing broker(s) when required by the MLS. All rights reserved.
Privacy Policy / DMCA Notice / ADA Accessibility

Property Image 1
Property Image 2
Property Image 3
Property Image 4
Property Image 5
Property Image 6
Property Image 7
Property Image 8
Property Image 9
Property Image 10
Property Image 11
Property Image 12
Property Image 13
Property Image 14
Property Image 15
Property Image 16
Property Image 17
Property Image 18
Property Image 19
Property Image 20
Property Image 21
Property Image 22
Property Image 23
Property Image 24
Property Image 25
Property Image 26
Property Image 27
Property Image 28
Property Image 29
Property Image 30
Property Image 31
Property Image 32
Property Image 33
Property Image 34
Property Image 35
Property Image 36
Property Image 37
Property Image 38
Property Image 39
Property Image 40
Property Image 41
Property Image 42
Property Image 43
Property Image 44
Property Image 45
Property Image 46
Property Image 47
Property Image 48
Property Image 49
Property Image 50
Property Image 51
Property Image 52
Property Image 53
Property Image 54
Property Image 55
Property Image 56
Property Image 57
Property Image 58
Property Image 59
Property Image 60
Property Image 61
Property Image 62
Property Image 63
Property Image 64
Property Image 65
Property Image 66
Property Image 67
Property Image 68
Property Image 69
Property Image 70
Property Image 71
Property Image 72
Property Image 73
Property Image 74
Property Image 75
Property Image 76
Property Image 77
Property Image 78
Property Image 79

All Property Features

  • Property Type: Residential - Single Family
  • Appliances: Refrigerator, Microwave, Electric Oven, Double Oven, Dishwasher
  • Association/Condo Fee: 1000/Annually
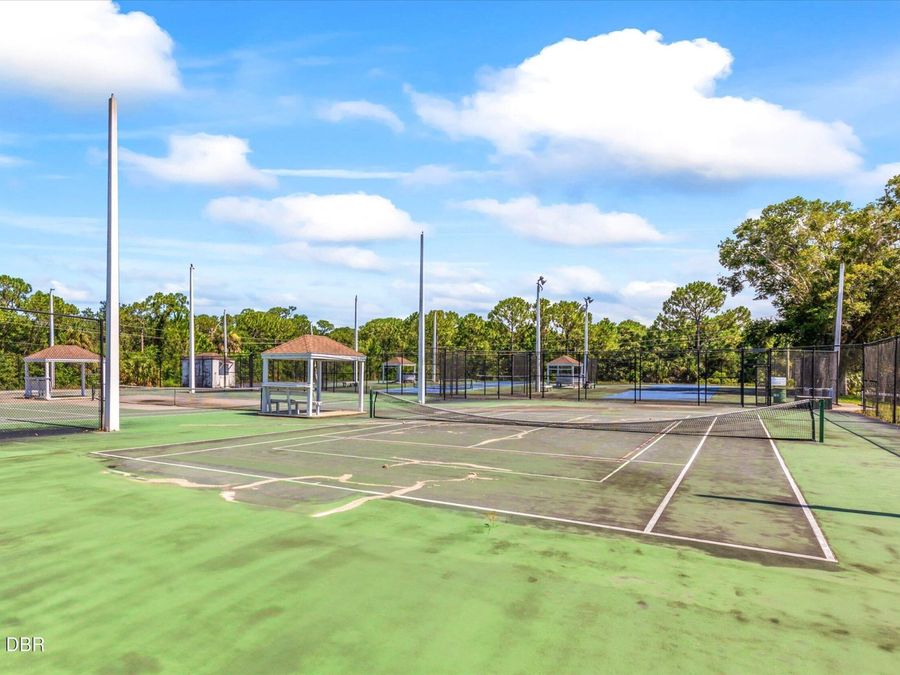
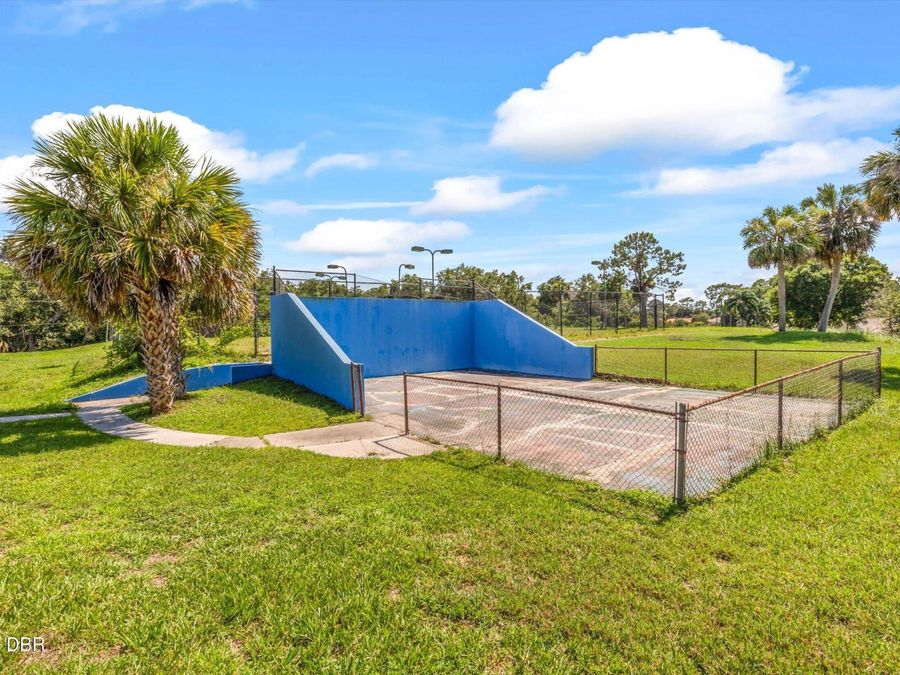
  • Association Amenities: Clubhouse, Gated, Golf Course, Jogging Path, Maintenance Grounds, Pickleball, Playground, Security, Tennis Court(s)
  • Cooling: Central Air
  • Days on Site: 1
  • Directions: From I-95 exit 260, go east on Beville Rd .6 mile to right on Pelican Bay Dr; go 1.5 miles to right on Sea Duck Dr; go to 728 on right.
  • Exterior: Block, Concrete, Stucco
  • Exterior Amenities: Fire Pit, Outdoor Kitchen
  • Fireplace: Gas
  • Fireplaces: 1
  • Flooring: Carpet, Tile
  • Fuel Type: Electric, Propane
  • Garage: 3 car attached
  • Heating: Central, Electric, Propane
  • HOA Y/N: Yes
  • Home Style: Contemporary, Traditional
  • Interior Amenities: Breakfast Bar, Breakfast Nook, Built-in Features, Ceiling Fan(s), Eat-in Kitchen, Entrance Foyer, Guest Suite, His and Hers Closets, Kitchen Island, Open Floorplan, Pantry, Primary Bathroom -Tub with Separate Shower, Smart Thermostat, Split Bedrooms, Walk-In Closet(s)
  • Laundry: In Unit
  • Listing Terms: Cash, Conventional, FHA, VA Loan
  • Lot Description: Sprinklers In Front, Sprinklers In Rear
  • Lot Size: 0.52 Acres
  • Parcel #: 6201-03-00-0910
  • Parking: Attached
  • Patio/Porch: Covered, Front Porch, Porch, Rear Porch, Screened
  • Property Attached Y/N: No
  • Property Sub-Type: Single Family Residence
  • Road Surface: Asphalt, Paved
  • Roof Type: Concrete
  • Security Features: Gated with Guard, Smoke Detector(s)
  • Sewer: Public Sewer
  • SQFT Total: 4289
  • Stories: 1.0
  • Taxes: $6,573
  • Utilities: Cable Available, Electricity Connected, Sewer Connected, Water Connected
  • Water: Public
  • Year Built: 2000