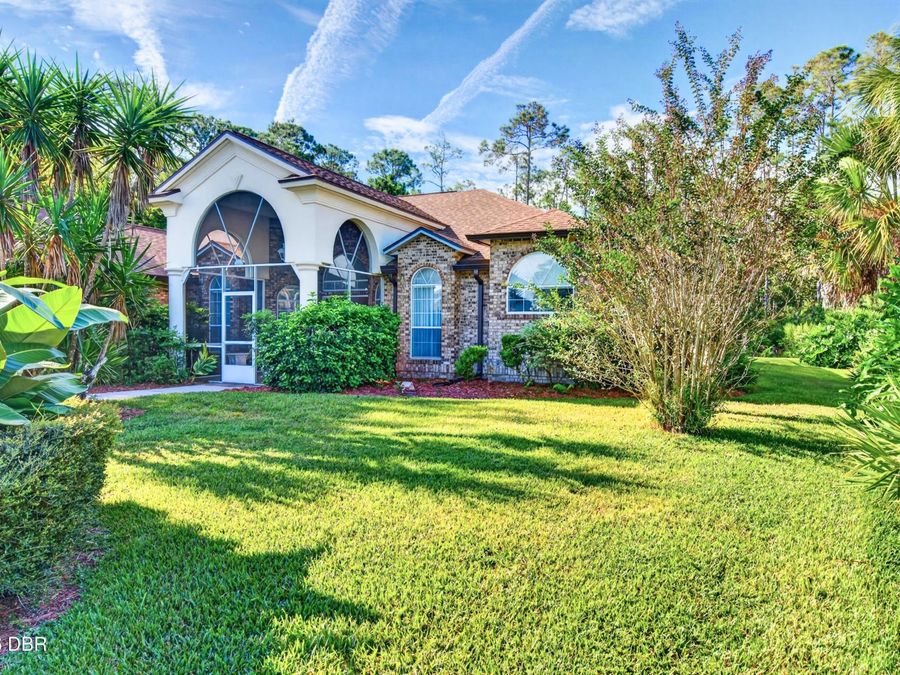
7 Foxhunter Flat
Ormond Beach, FL 32174

Listed at $550,000

Details

  • MLS# 1231475
  • Residential - Single Family
  • Status Active
  • 3 Bedrooms
  • 3 full Bathrooms
  • 3,403 Square Feet
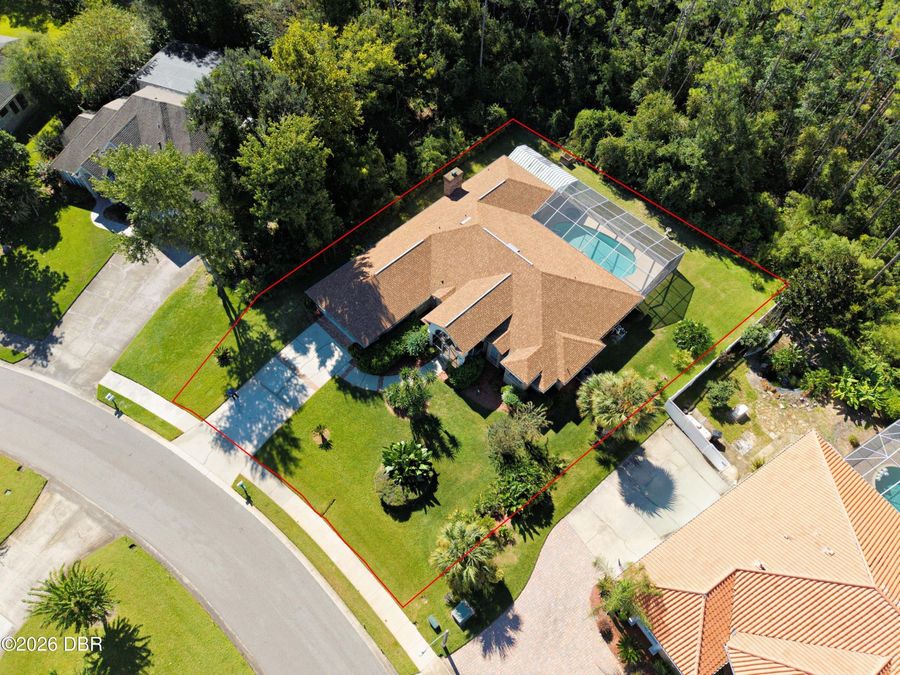
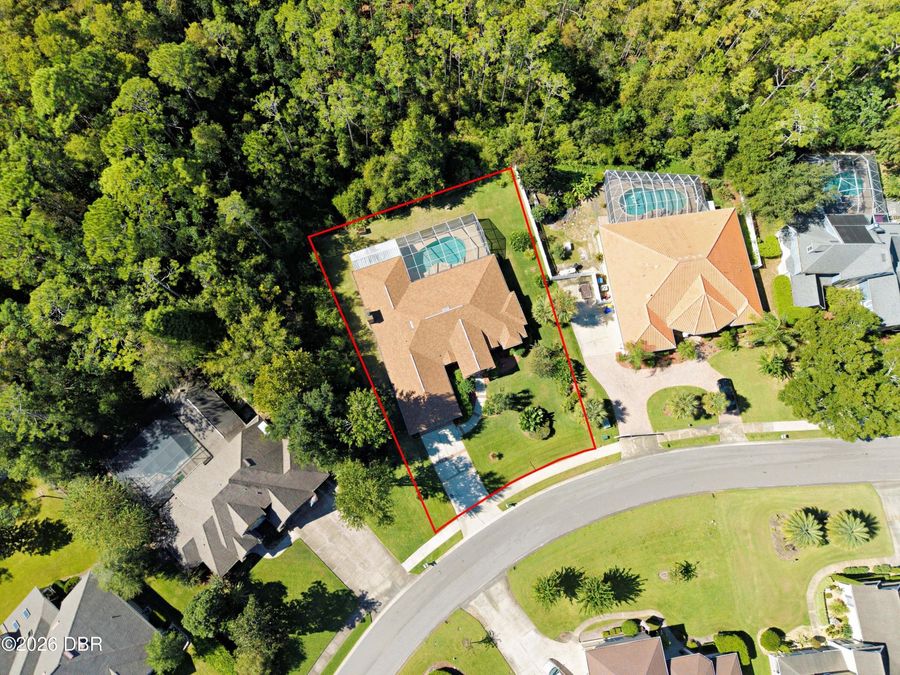
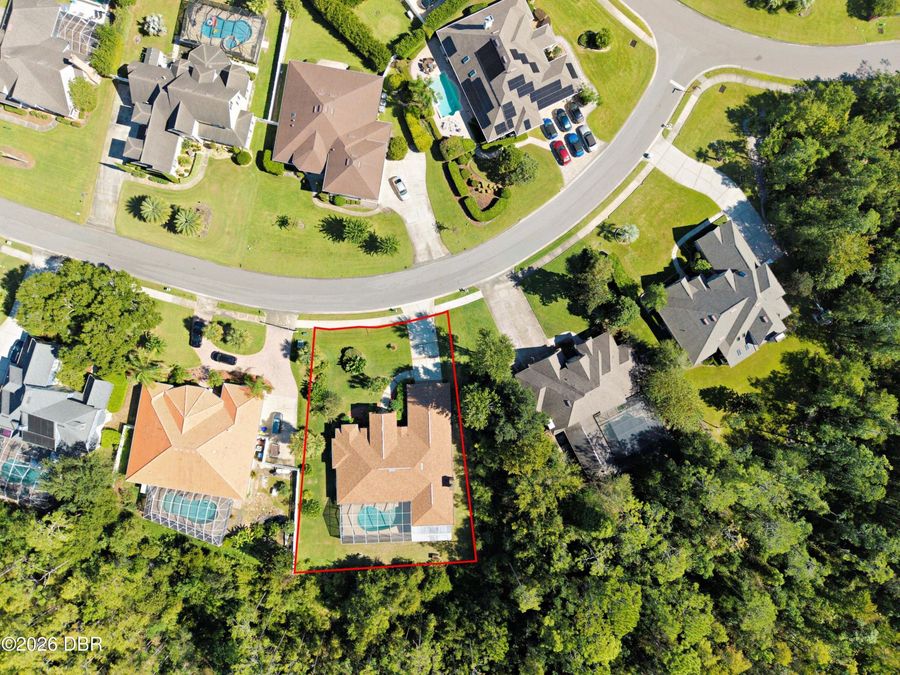
  • 0.500 acres
  • Built in 1993
  • Local Schools

Description

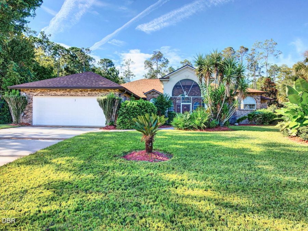
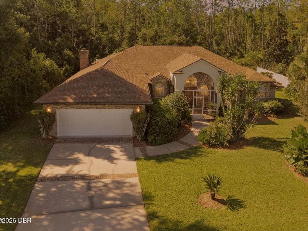
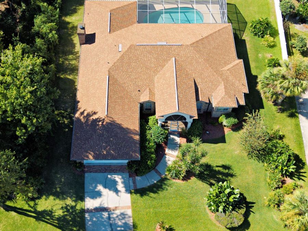
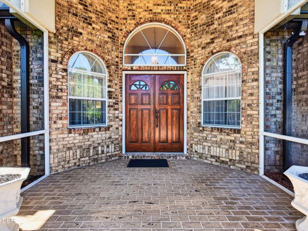
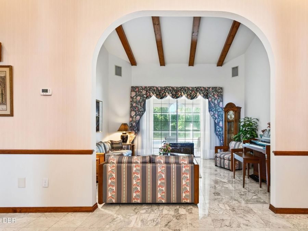
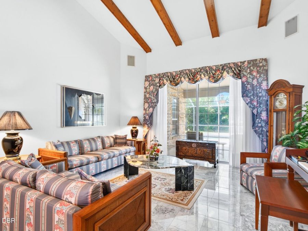
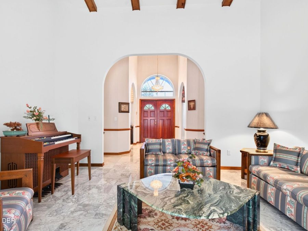
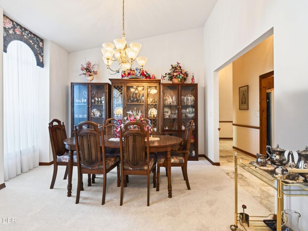
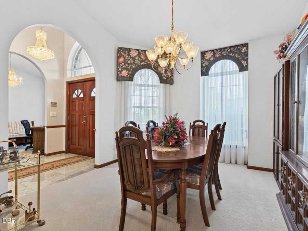
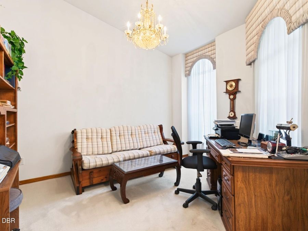
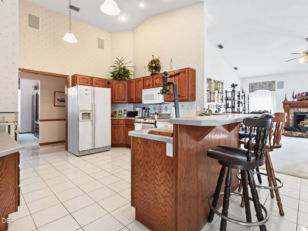
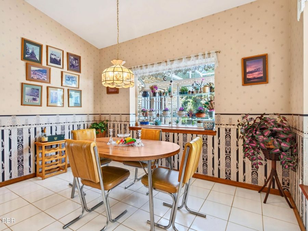
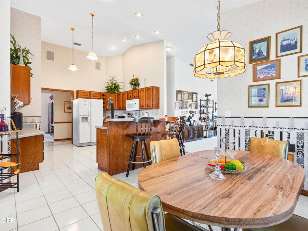
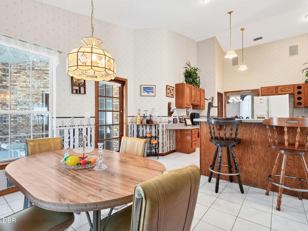
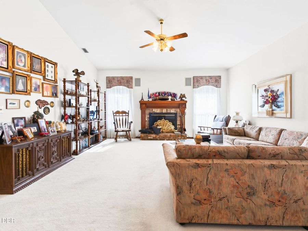
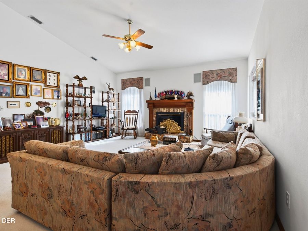
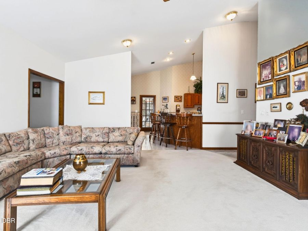
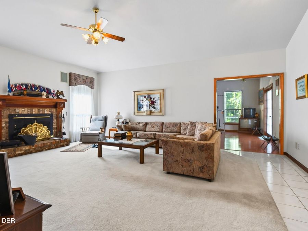
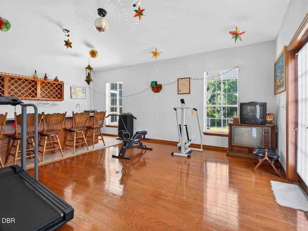
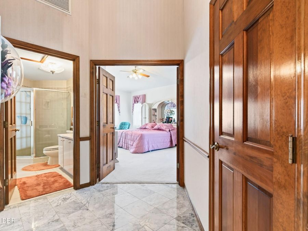
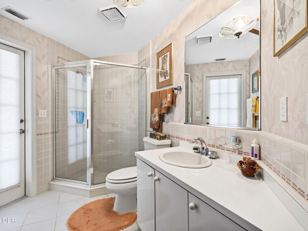
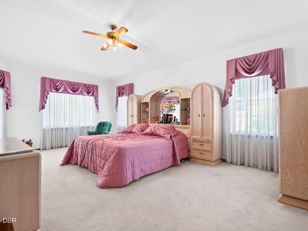
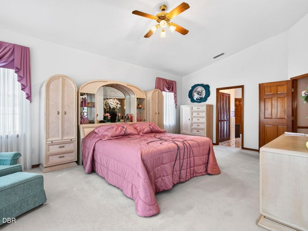
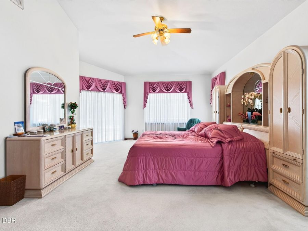
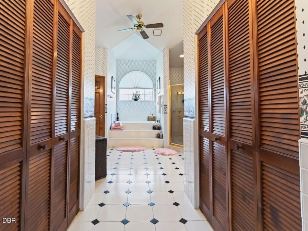
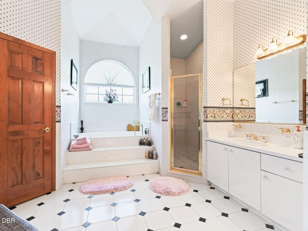
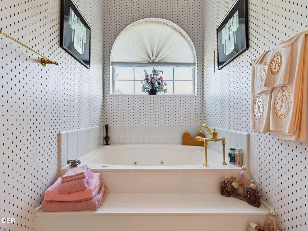
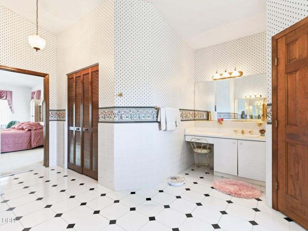
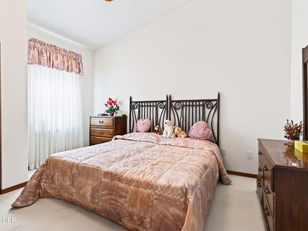
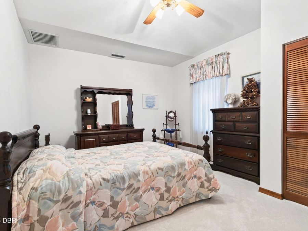
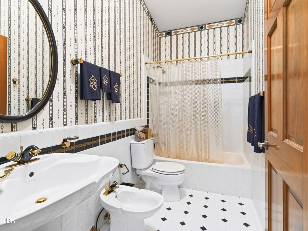
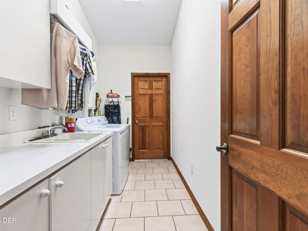
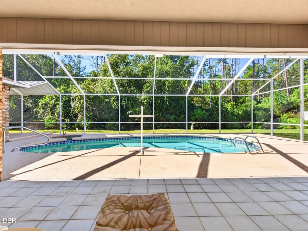
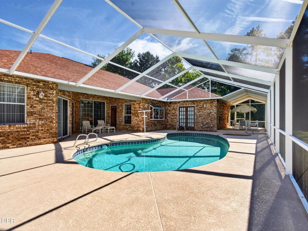
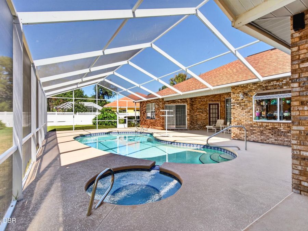
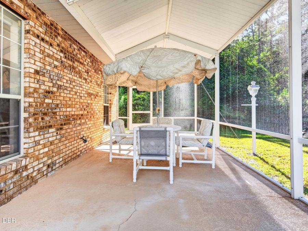
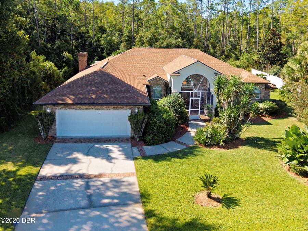
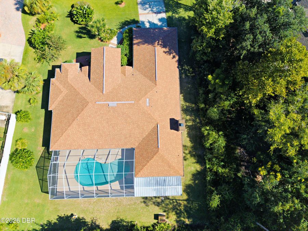
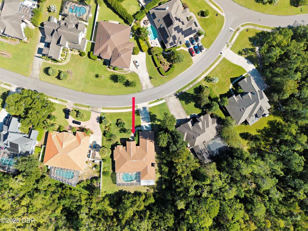
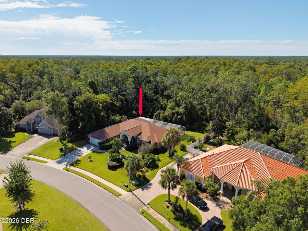
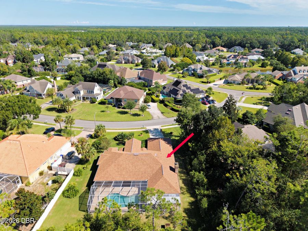
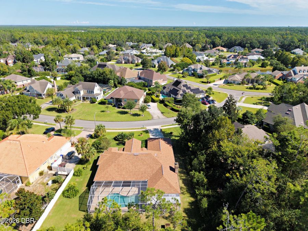
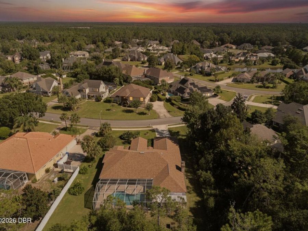
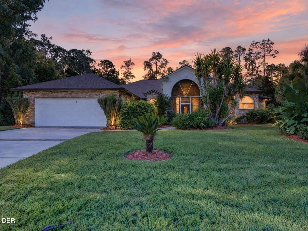
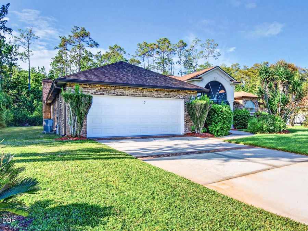
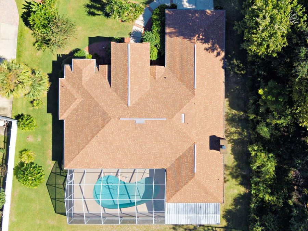
One-owner custom-built McCarthy home showcasing exceptional care, quality craftsmanship, and extensive upgrades throughout! From the moment you enter through the double doors, the grand foyer welcomes you with a stunning chandelier and elegant marble tile flooring. The formal dining room is a perfect space to entertain and have family dinners, while the adjacent den/office provides a quiet space for work or study. The formal living room is designed for entertaining, featuring the same beautiful marble flooring, an open-beamed vaulted ceiling, and sliding glass doors leading to the expansive lanai and pool area. The spacious kitchen offers...read more abundant oak cabinetry, tile backsplash, pantry, built-in desk, large breakfast bar, and a charming breakfast nook with a greenhouse window"perfect for growing fresh herbs. The inviting family room features a vaulted ceiling, brick wood-burning fireplace, and surround sound, which also extends into the living room and kitchen. Just off the family roomis an enormous bonus room with a wet bar, offering endless possibilities as a game room, media room, fitness area, or additional entertaining space. The oversized owners suite features a volume ceiling, direct access to the lanai and pool, and a luxurious en-suite bath with raised jetted tub, walk-in shower, private lavatory, dual sinks, and two walk-in closets. Two additional spacious guest bedrooms provide plenty of room for family and guests. A full pool bath with shower offers convenient access from the outdoor living area, while the additional guest bath includes a bidet and soaking tub. Step outside to enjoy the private pool and generous covered lanai, with ample space for lounging and a separate covered area ideal for outdoor dining. Additional features include an indoor laundry room with abundant cabinetry, two A/C units, and a roof replaced in 2016. A truly special home offering exceptional space, thoughtful design, and timeless features"ready to be enjoyed for years to come!

Features

  • Refrigerator
  • Microwave
  • Electric Range
  • Disposal
  • Dishwasher
  • Central Air
  • 1 Fireplace
  • Carpet
  • Tile
  • Central
  • $4,771 Taxes
  • Public
  • Built in 1993
View All Features

Contact the Agent

Contact the Listing Agent
Disclaimer: All information deemed reliable but not guaranteed. All properties are subject to prior sale, change or withdrawal. Neither listing broker(s) or information provider(s) shall be responsible for any typographical errors, misinformation, misprints and shall be held totally harmless. Listing(s) information is provided for consumers personal, non-commercial use and may not be used for any purpose other than to identify prospective properties consumers may be interested in purchasing. Information on this site was last updated 10/05/2026. The listing information on this page last changed on 10/05/2026. The data relating to real estate for sale on this website comes in part from the Internet Data Exchange program of Delta Media Group MLS (last updated Mon 10/05/2026 1:37:32 AM EST) or Miami MLS (last updated Mon 10/05/2026 12:28:17 AM EST) or Stellar MLS (last updated Mon 10/05/2026 1:24:48 AM EST) or Daytona MLS (last updated Sun 10/04/2026 11:36:41 PM EST) or Tallahassee MLS (last updated Sun 10/04/2026 10:48:25 PM EST) or Northeast Florida MLS (last updated Mon 10/05/2026 12:18:47 AM EST) or My State MLS (last updated Sun 10/04/2026 11:30:11 PM EST) or Florida Keys MLS (last updated Mon 10/05/2026 12:30:34 AM EST). Real estate listings held by brokerage firms other than Adams Cameron & Co. REALTORS may be marked with the Internet Data Exchange logo and detailed information about those properties will include the name of the listing broker(s) when required by the MLS. All rights reserved.
Privacy Policy / DMCA Notice / ADA Accessibility

Property Image 1
Property Image 2
Property Image 3
Property Image 4
Property Image 5
Property Image 6
Property Image 7
Property Image 8
Property Image 9
Property Image 10
Property Image 11
Property Image 12
Property Image 13
Property Image 14
Property Image 15
Property Image 16
Property Image 17
Property Image 18
Property Image 19
Property Image 20
Property Image 21
Property Image 22
Property Image 23
Property Image 24
Property Image 25
Property Image 26
Property Image 27
Property Image 28
Property Image 29
Property Image 30
Property Image 31
Property Image 32
Property Image 33
Property Image 34
Property Image 35
Property Image 36
Property Image 37
Property Image 38
Property Image 39
Property Image 40
Property Image 41
Property Image 42
Property Image 43
Property Image 44
Property Image 45
Property Image 46
Property Image 47
Property Image 48
Property Image 49
Property Image 50
Property Image 51

All Property Features

  • Property Type: Residential - Single Family
  • Appliances: Refrigerator, Microwave, Electric Range, Disposal, Dishwasher
  • Association/Condo Fee: 270/Quarterly
  • Association Amenities: Clubhouse, Pool
  • Cooling: Central Air
  • Directions: West on Granada to Hunters Ridge, Right on Shadow Crossing Blvd., Left on Huntsman Look and left on Foxhunter Flat
  • Exterior: Brick
  • Fireplace: Wood Burning
  • Fireplaces: 1
  • Flooring: Carpet, Tile
  • Garage: 2
  • Heating: Central
  • HOA Y/N: Yes
  • Laundry: In Unit
  • Listing Terms: Cash, Conventional, FHA, VA Loan
  • Lot Size: 0.50 Acres
  • Parcel #: 4127-02-00-0030
  • Parking: Garage
  • Patio/Porch: Rear Porch, Screened
  • Pool: In Ground, Screen Enclosure
  • Property Attached Y/N: No
  • Property Sub-Type: Single Family Residence
  • Roof Type: Shingle
  • Sewer: Public Sewer
  • Spa Features: Private
  • SQFT Total: 4540
  • Swimming Pool: Yes
  • Taxes: $4,771
  • Utilities: Cable Available, Electricity Connected, Sewer Connected, Water Connected
  • Water: Public
  • Year Built: 1993