6627 Merryvale Lane
Port Orange, FL 32128

Listed at $799,999

Details

  • MLS# 1231500
  • Residential - Single Family
  • Status Active
  • 4 Bedrooms
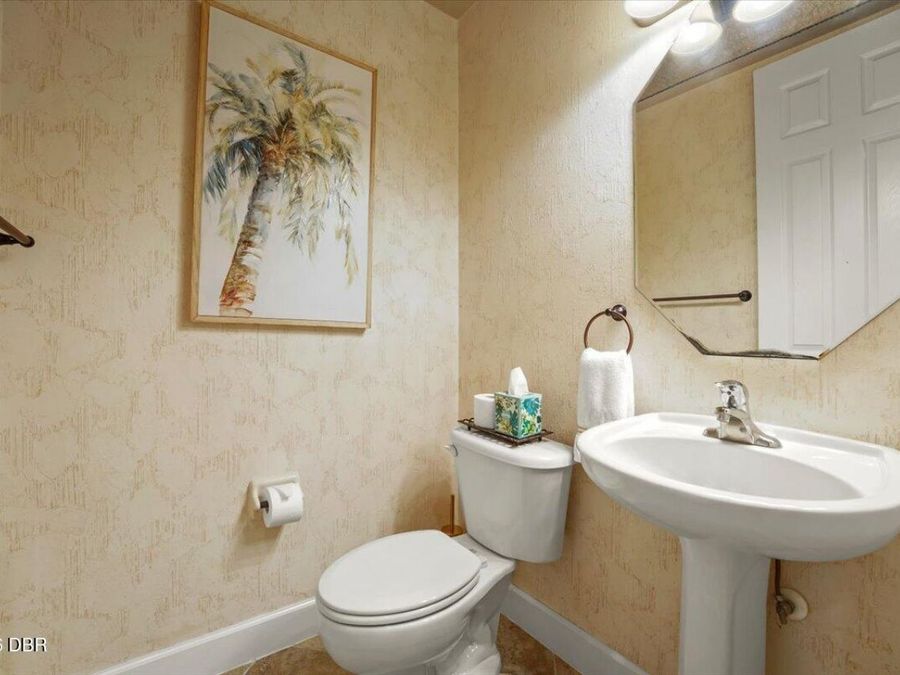
  • 3 full 1 partial Bathrooms
  • 3,126 Square Feet
  • 0.290 acres
  • Built in 2003
  • Local Schools

Description

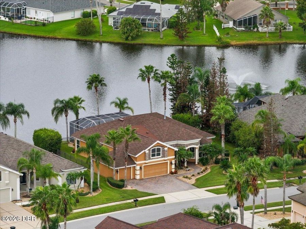
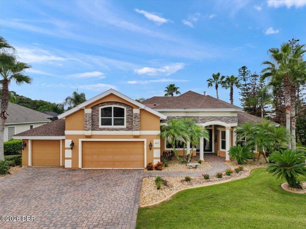
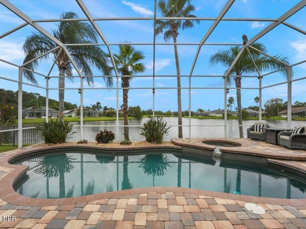
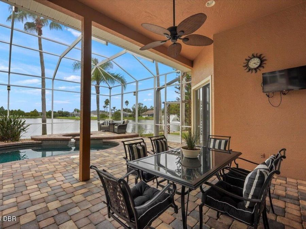
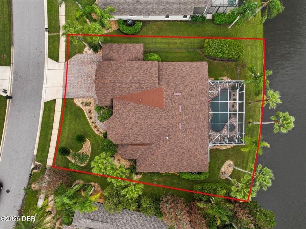
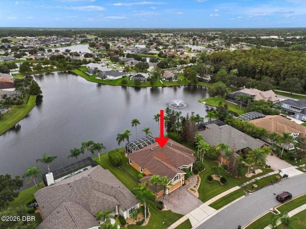
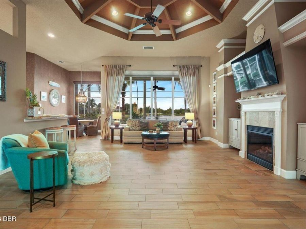
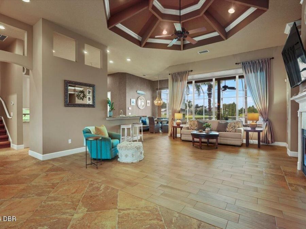
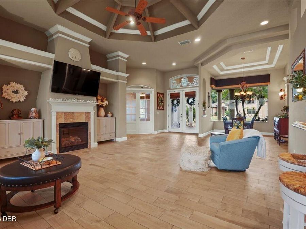
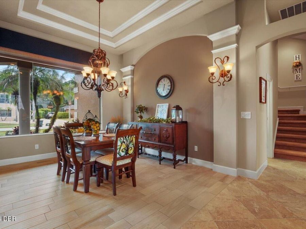
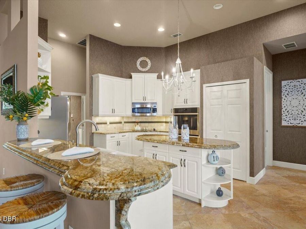
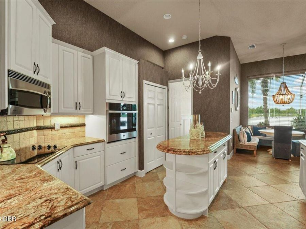
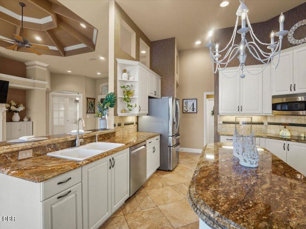
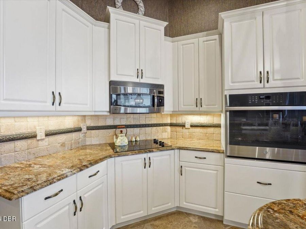
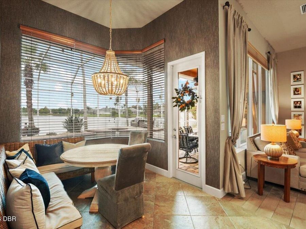
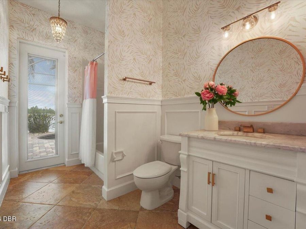
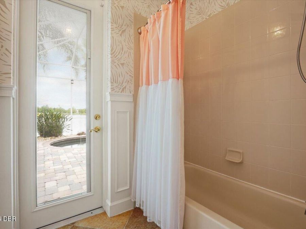
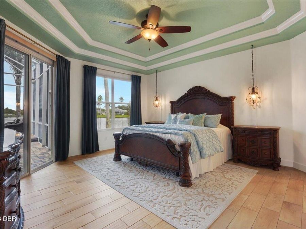
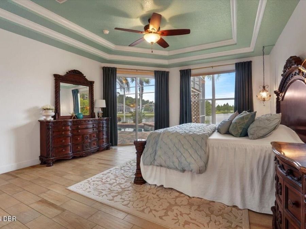
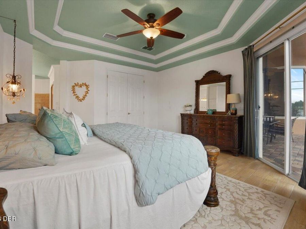
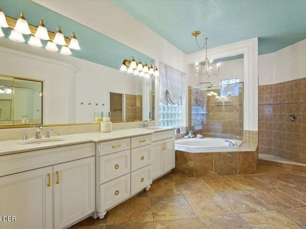
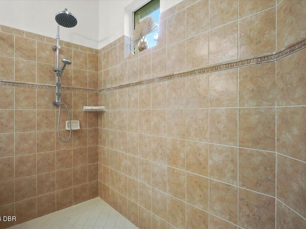
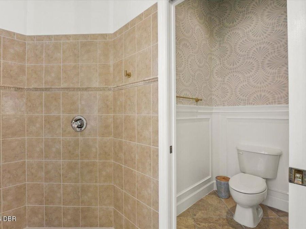
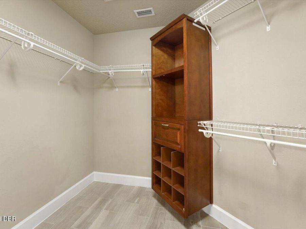
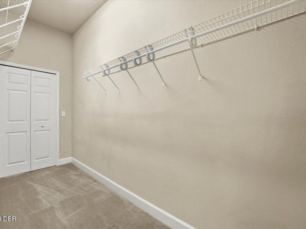
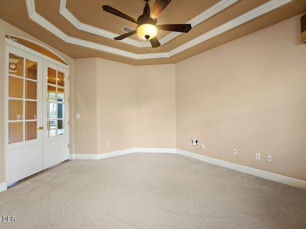
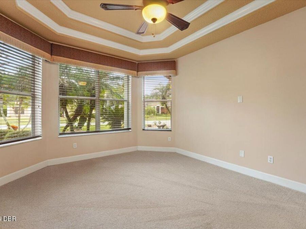
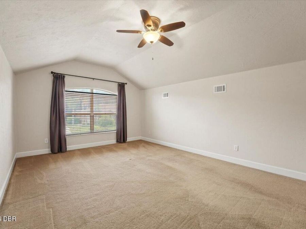
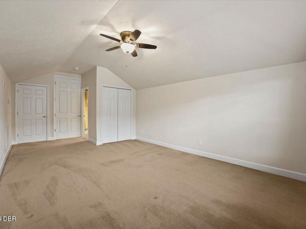
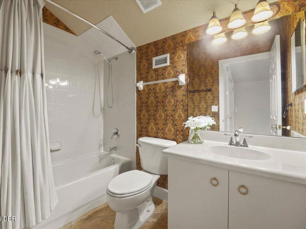
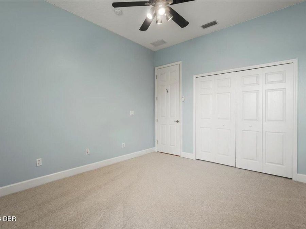
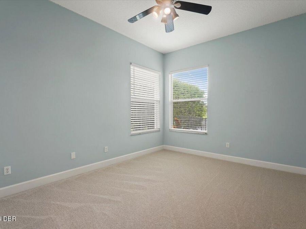
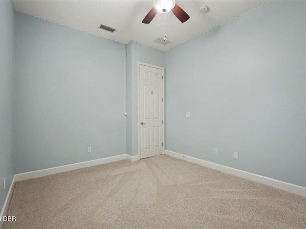
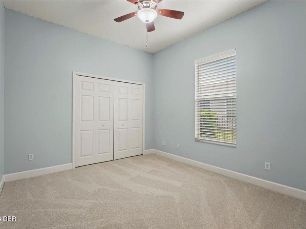
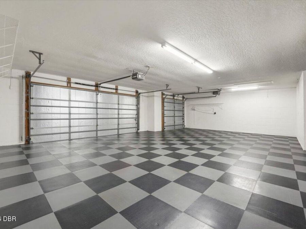
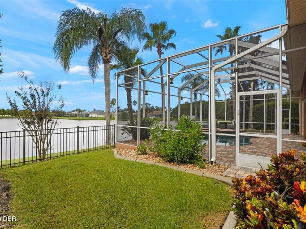
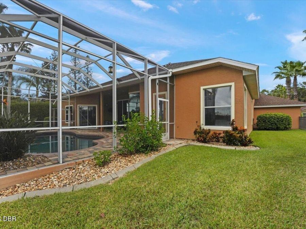
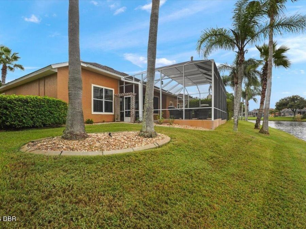
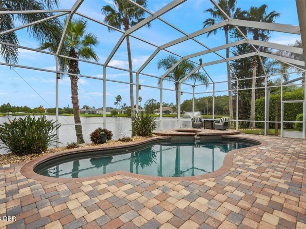
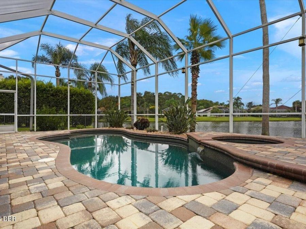
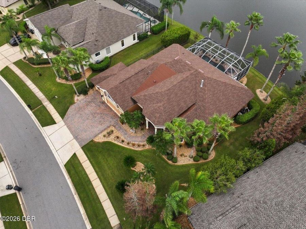
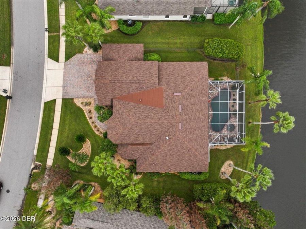
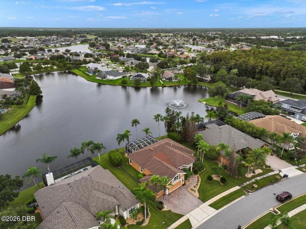
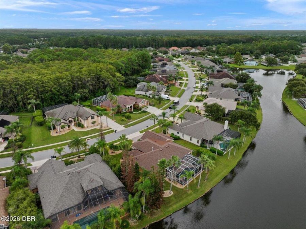
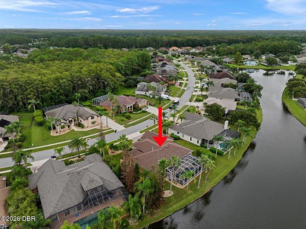
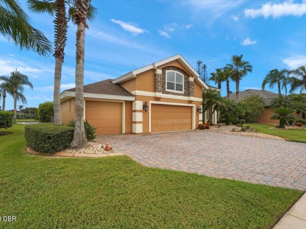
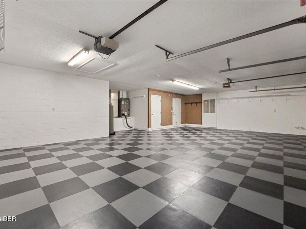
Welcome to 6627 Merryvale Lane, located in the coveted gated community of Covendale! This meticulously maintained home offers striking curb appeal and panoramic water views from nearly every room. The open-concept living area features 12-foot ceilings with architectural accents, crown molding, and a propane fireplace. The split floorplan includes 4 bedrooms, 3.5 bathrooms, a dedicated home office, and a spacious upstairs bonus room with an en suite. The luxurious primary suite is a private retreat with wood-grain tile, two walk-in closets, garden tub, spa-like shower and separate water closet. Secondary bedrooms feature brand-new carpeting....read more Step outside to your screened lanai and backyard paradise, featuring an automated, heated saltwater pool and spa overlooking a peaceful lake with a fountain. A fully fenced side yard is perfect for pets! Attached 3-car garage with interlocking floor tiles. This move-in ready beauty offers the ultimate Florida lifestyle! Schedule your tour today! Premium exterior upgrades include a manicured lawn and landscaping with irrigation system, elegant accent lighting, paver driveway and lanai, and a welcoming front portico with 8-foot double entry doors. Inside, architectural ceiling details elevate the main living space. The backyard features an amazing water view, heated pebble-surfaced saltwater pool and spa as well as a fully fenced side yard. Brand-new carpeting runs through the office and secondary bedrooms. A move-in ready gem offering luxury and peace of mind!

Features

  • Refrigerator
  • Microwave
  • Electric Oven
  • Electric Cooktop
  • Disposal
  • Dishwasher
  • Central Air, Electric, Multi Units, Zoned
  • 1 Fireplace
  • Carpet
  • Tile
  • Central, Electric, Heat Pump, Zoned
  • 2.0 Stories
  • $7,449 Taxes
  • Public
  • Built in 2003
View All Features

Contact the Agent

Contact the Listing Agent
Disclaimer: All information deemed reliable but not guaranteed. All properties are subject to prior sale, change or withdrawal. Neither listing broker(s) or information provider(s) shall be responsible for any typographical errors, misinformation, misprints and shall be held totally harmless. Listing(s) information is provided for consumers personal, non-commercial use and may not be used for any purpose other than to identify prospective properties consumers may be interested in purchasing. Information on this site was last updated 10/06/2026. The listing information on this page last changed on 10/06/2026. The data relating to real estate for sale on this website comes in part from the Internet Data Exchange program of Delta Media Group MLS (last updated Tue 10/06/2026 12:20:17 AM EST) or Miami MLS (last updated Tue 10/06/2026 12:08:53 AM EST) or Stellar MLS (last updated Tue 10/06/2026 12:09:48 AM EST) or Daytona MLS (last updated Mon 10/05/2026 11:36:38 PM EST) or Tallahassee MLS (last updated Mon 10/05/2026 10:48:14 PM EST) or Northeast Florida MLS (last updated Tue 10/06/2026 12:18:49 AM EST) or My State MLS (last updated Mon 10/05/2026 11:30:10 PM EST) or Florida Keys MLS (last updated Mon 10/05/2026 8:31:36 PM EST). Real estate listings held by brokerage firms other than Adams Cameron & Co. REALTORS may be marked with the Internet Data Exchange logo and detailed information about those properties will include the name of the listing broker(s) when required by the MLS. All rights reserved.
Privacy Policy / DMCA Notice / ADA Accessibility

Property Image 1
Property Image 2
Property Image 3
Property Image 4
Property Image 5
Property Image 6
Property Image 7
Property Image 8
Property Image 9
Property Image 10
Property Image 11
Property Image 12
Property Image 13
Property Image 14
Property Image 15
Property Image 16
Property Image 17
Property Image 18
Property Image 19
Property Image 20
Property Image 21
Property Image 22
Property Image 23
Property Image 24
Property Image 25
Property Image 26
Property Image 27
Property Image 28
Property Image 29
Property Image 30
Property Image 31
Property Image 32
Property Image 33
Property Image 34
Property Image 35
Property Image 36
Property Image 37
Property Image 38
Property Image 39
Property Image 40
Property Image 41
Property Image 42
Property Image 43
Property Image 44
Property Image 45
Property Image 46
Property Image 47
Property Image 48
Property Image 49
Property Image 50
Property Image 51

All Property Features

  • Property Type: Residential - Single Family
  • Accessibility: Accessible Bedroom, Accessible Common Area, Accessible Entrance, Accessible Full Bath, Central Living Area
  • Appliances: Refrigerator, Microwave, Electric Oven, Electric Cooktop, Disposal, Dishwasher
  • Association/Condo Fee: 391/Quarterly
  • Association Amenities: Gated
  • Cooling: Central Air, Electric, Multi Units, Zoned
  • Directions: Enter the community: Turn off Airport Road onto Waters Edge Boulevard at the main community entrance, Proceed down Waters Edge Boulevard, then turn left onto Tributory Lane. Take Tributory Lane and make a left onto Covendale Lane which leads you to the en
  • Exterior: Block, Stucco
  • Fireplace: Gas
  • Fireplaces: 1
  • Flooring: Carpet, Tile
  • Fuel Type: Electric
  • Garage: 3 car attached
  • Heating: Central, Electric, Heat Pump, Zoned
  • HOA Y/N: Yes
  • Interior Amenities: Breakfast Bar, Breakfast Nook, Ceiling Fan(s), Eat-in Kitchen, Entrance Foyer, Guest Suite, His and Hers Closets, Kitchen Island, Open Floorplan, Pantry, Primary Bathroom -Tub with Separate Shower, Primary Downstairs, Split Bedrooms, Vaulted Ceiling(s), Walk-In Closet(s)
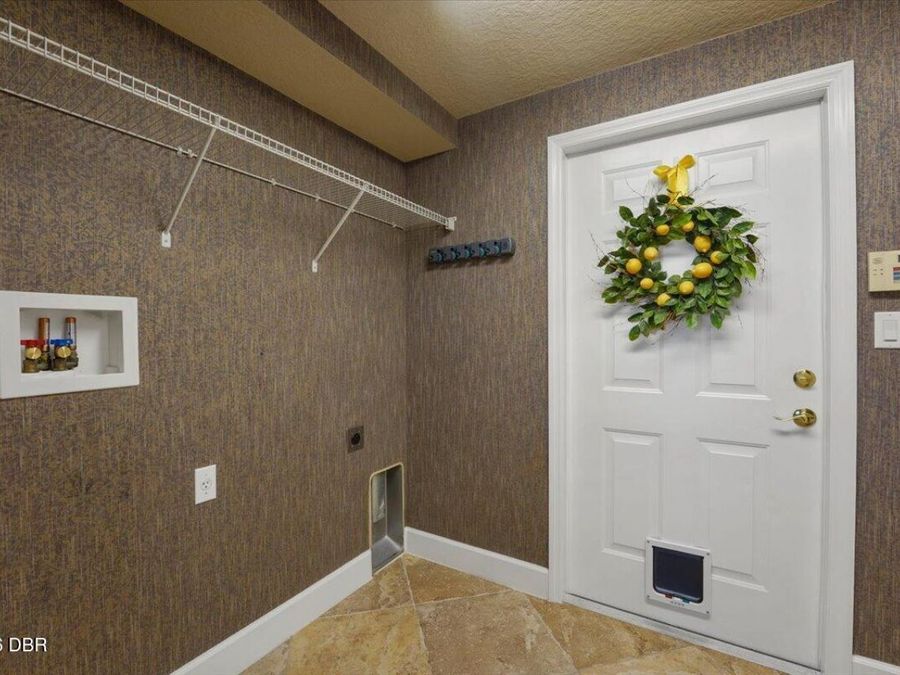
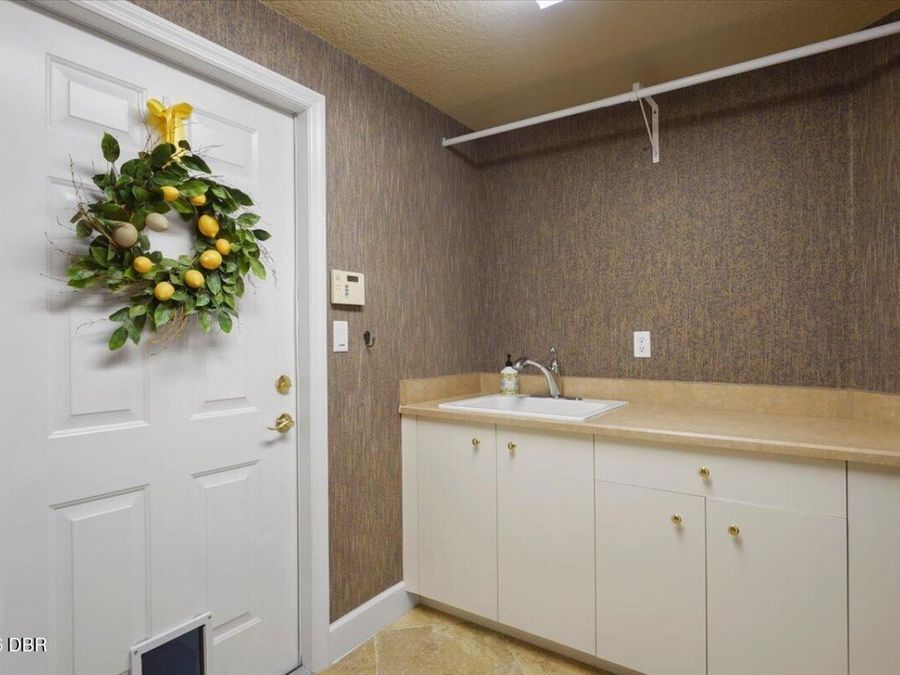
  • Laundry: Electric Dryer Hookup, In Unit, Sink, Washer Hookup
  • Listing Terms: Cash, Conventional
  • Lot Dimensions: 92.0 ft x 140.0 ft
  • Lot Size: 0.29 Acres
  • Parcel #: 6331-16-00-6900
  • Parking: Attached, Garage, Garage Door Opener, Off Street
  • Patio/Porch: Covered, Front Porch, Patio, Porch, Rear Porch, Screened
  • Pool: In Ground, Electric Heat, Heated, Salt Water, Screen Enclosure, Waterfall
  • Property Attached Y/N: No
  • Property Sub-Type: Single Family Residence
  • Road Frontage: Private Road
  • Road Surface: Asphalt
  • Roof Type: Shingle
  • Security Features: Security Gate, Smoke Detector(s)
  • Sewer: Public Sewer
  • Spa Features: Heated, In Ground, Private
  • SQFT Total: 4348
  • Stories: 2.0
  • Swimming Pool: Yes
  • Taxes: $7,449
  • Utilities: Cable Connected, Electricity Connected, Sewer Connected, Water Connected
  • Water: Public
  • Waterfront: Pond
  • Year Built: 2003