215 Genet Court
Sun City Center, FL 33573

Listed at $235,000

Details

  • MLS# TB8553261
  • Residential - Single Family
  • Status Active
  • 2 Bedrooms
  • 2 full Bathrooms
  • 1,180 Square Feet
  • 0.140 acres
  • Built in 1978
  • Local Schools

Description

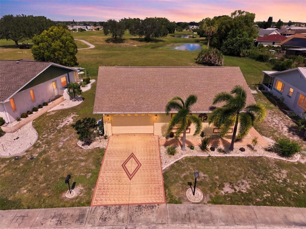
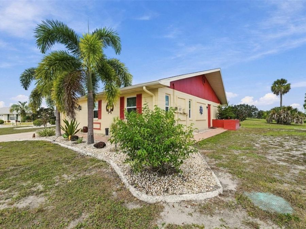
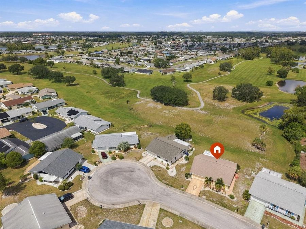
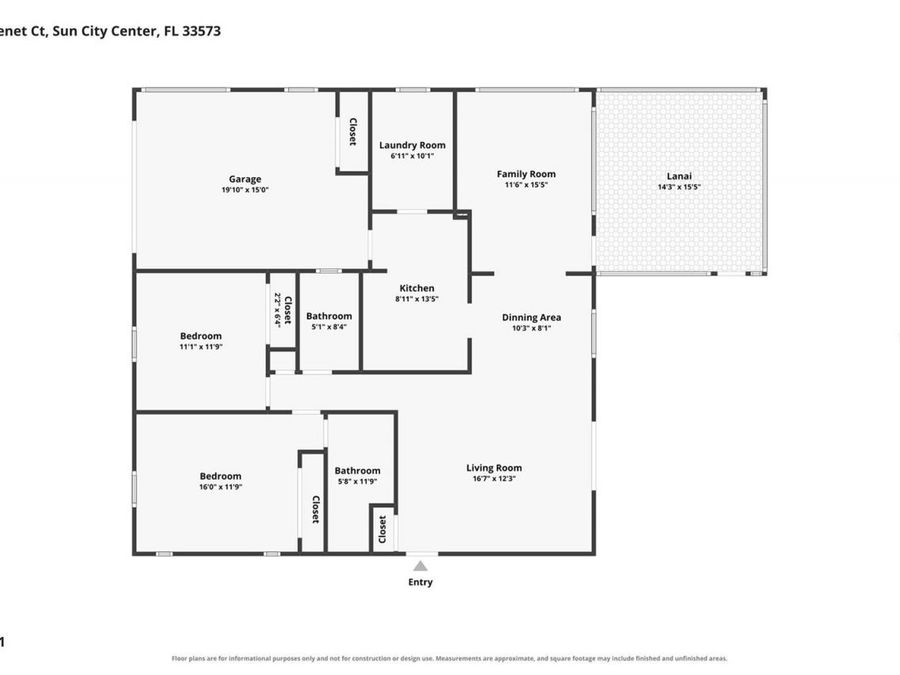
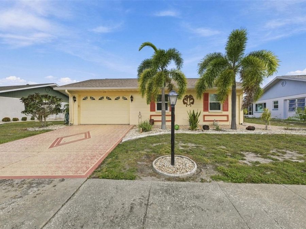
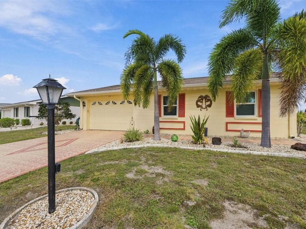
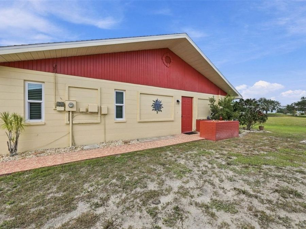
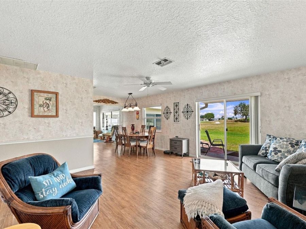
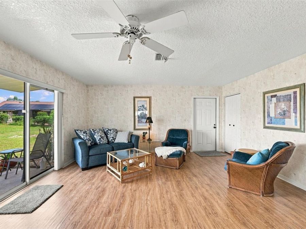
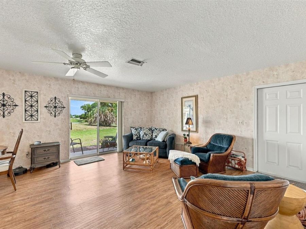
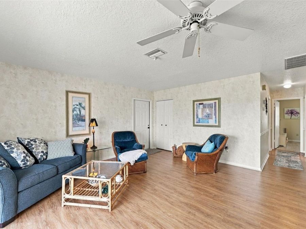
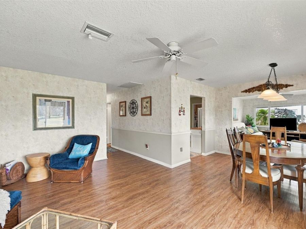
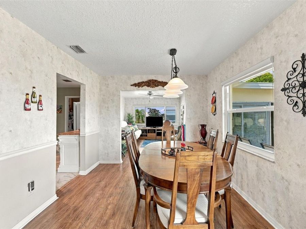
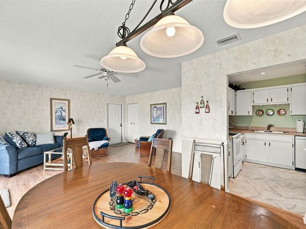
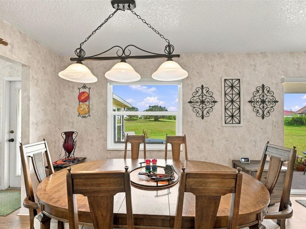
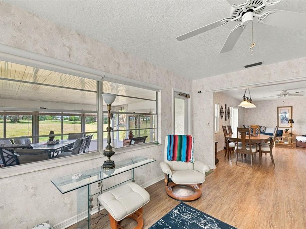
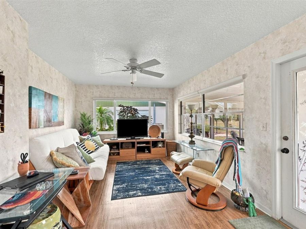
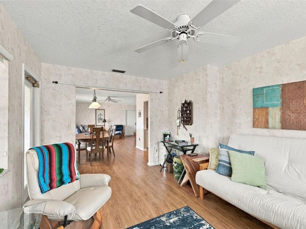
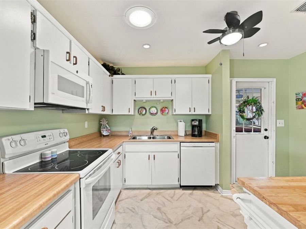
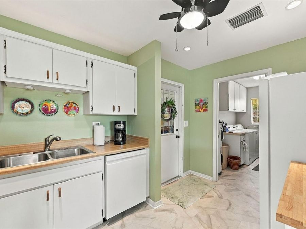
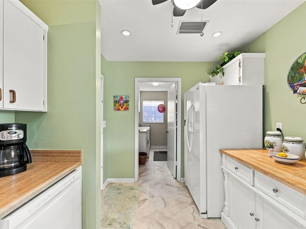
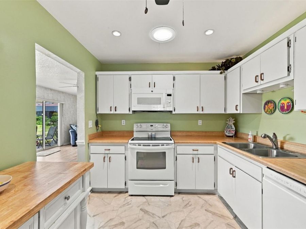
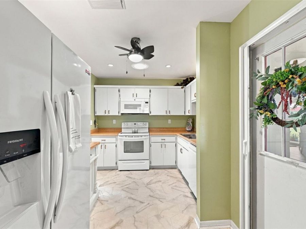
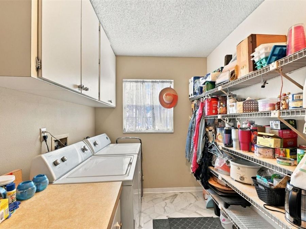
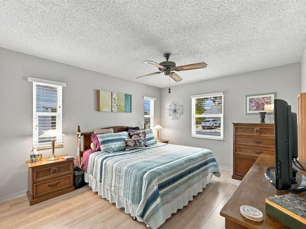
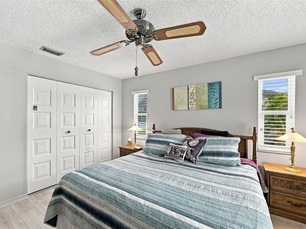
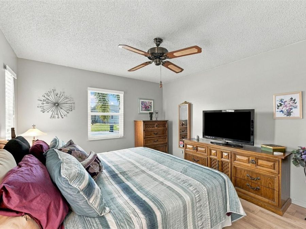
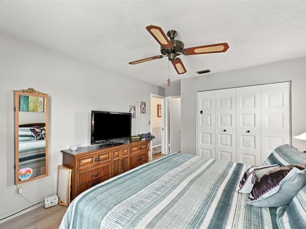
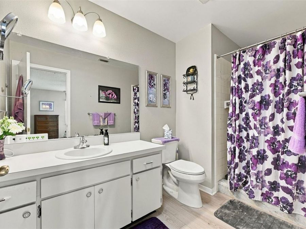
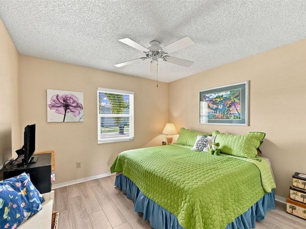
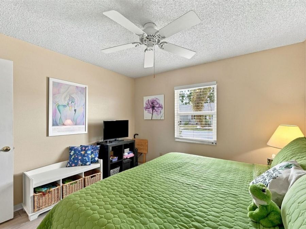
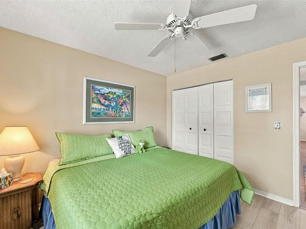
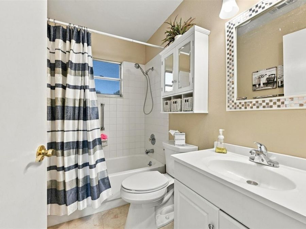
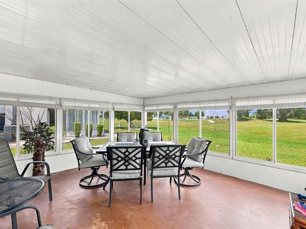
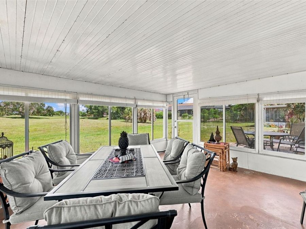
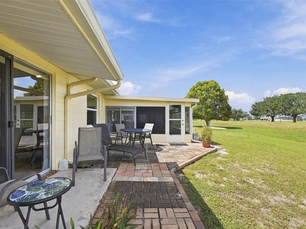
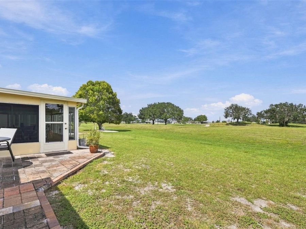
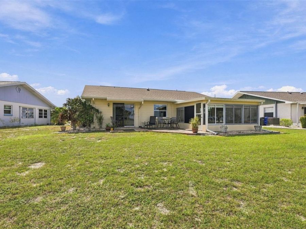
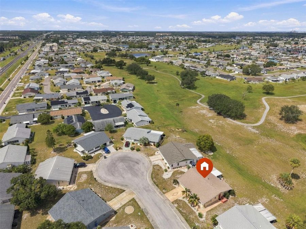
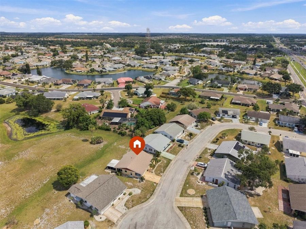
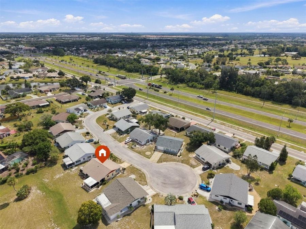
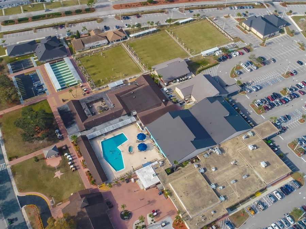
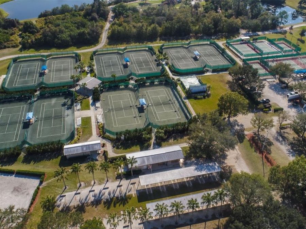
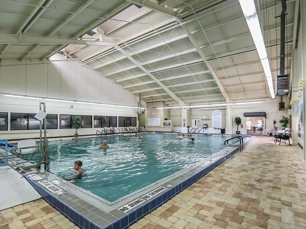
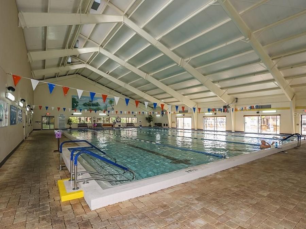
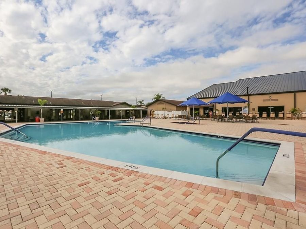
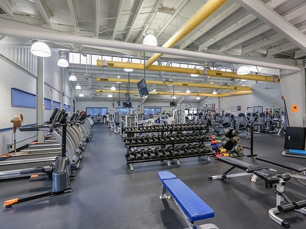
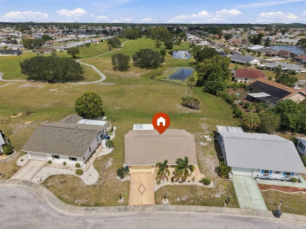
*Click on 3D Tour Above* Welcome to the PERFECT FLORIDA RETREAT and GETAWAY. This SPARKLING CLEAN 2-bedroom, 2-bath single-family home is located on a quiet cul-de-sac in Sun City Center, renowned as America's Premier 55+ community! It offers a GREENBELT view and NO backyard neighbors!! The owner has completed ALL major updates to this home, offering the new homeowner peace of mind. Updates include: Roof (2022), HVAC (2023), Electric Panel Replaced (2018), IMPACT Windows (2021), Re-Piped (2014), LVP FLOORING (2021), New Dishwasher (2026), Attic Ladder (2025) and Fresh Exterior Paint (2025). This home has a beautiful OPEN FLOOR PLAN featuring...read more a formal living room, family room, dining area, a spacious kitchen, an inside utility room (washer and dryer included), enclosed ALL WEATHER Florida room, an OPEN-AIR PATIO, and an enclosed garage with room for both a car and a golf cart. The home is only a mile from the main community campus which has multiple pools and activities of every sort. HOA fees are only $55 monthly and cover lawn mowing and edging. With a great location in this golf cart-friendly community, you might not need a second car. Walk or drive your golf cart to Publix, Aldis, Super Walmart, Walgreens, and Sun City Center Plaza, as well as many other shops and medical offices. The Sun City Community Center offers three swimming pools, tennis and pickleball courts, womens and mens softball, and over 200 clubs! If you need to leave this self-contained community, a short drive will take you to Tampa, St. Petersburg, and Sarasota, where you can enjoy the local beaches, sporting events, shopping, theaters, and fine dining. Tampa hosts sporting events and many amusement and theme parks, while the best beaches in the U.S. are within an hours drive. Three major airports are just 45 to 90 minutes away, along with some of Floridas top medical facilities. Disney World and Universal Studios are just over an hour away!

Features

  • Dishwasher
  • Disposal
  • Dryer
  • Electric Water Heater
  • Microwave
  • Range
  • Refrigerator
  • Washer
  • Central Air
  • Luxury Vinyl
  • Central, Electric
  • 1.0 Story
  • $4,337 Taxes
  • Public
  • Built in 1978
View All Features

Contact the Agent

Contact the Listing Agent
Disclaimer: All information deemed reliable but not guaranteed. All properties are subject to prior sale, change or withdrawal. Neither listing broker(s) or information provider(s) shall be responsible for any typographical errors, misinformation, misprints and shall be held totally harmless. Listing(s) information is provided for consumers personal, non-commercial use and may not be used for any purpose other than to identify prospective properties consumers may be interested in purchasing. Information on this site was last updated 10/12/2026. The listing information on this page last changed on 10/12/2026. The data relating to real estate for sale on this website comes in part from the Internet Data Exchange program of Delta Media Group MLS (last updated Mon 10/12/2026 12:03:24 AM EST) or Miami MLS (last updated Sun 10/11/2026 11:58:44 PM EST) or Stellar MLS (last updated Sun 10/11/2026 11:54:37 PM EST) or Daytona MLS (last updated Sun 10/11/2026 11:36:41 PM EST) or Tallahassee MLS (last updated Sun 10/11/2026 10:48:05 PM EST) or Northeast Florida MLS (last updated Sun 10/11/2026 11:58:47 PM EST) or My State MLS (last updated Sun 10/11/2026 11:30:12 PM EST) or Florida Keys MLS (last updated Sun 10/11/2026 8:20:59 PM EST). Real estate listings held by brokerage firms other than Adams Cameron & Co. REALTORS may be marked with the Internet Data Exchange logo and detailed information about those properties will include the name of the listing broker(s) when required by the MLS. All rights reserved.

mls logo
Listing data and photos distributed by MLSGRID
Member Participants (and their affiliated licensees, if applicable) shall indicate on their websites that IDX information is provided exclusively for consumers’ personal non-commercial use, that it may not be used for any purpose other than to identify prospective properties consumers may be interested in purchasing, that the data is deemed reliable but is not guaranteed by MLS GRID, and that the use of the MLS GRID Data may be subject to an end user license agreement prescribed by the Member Participant’s applicable MLS if any and as amended from time to time. MLS GRID may, at its discretion, require use of other disclaimers as necessary to protect Member Participant, and/or their MLS from liability.
Based on information submitted to the MLS GRID. All data is obtained from various sources and may not have been verified by broker or MLS GRID. Supplied Open House Information is subject to change without notice. All information should be independently reviewed and verified for accuracy. Properties may or may not be listed by the office/agent presenting the information.


Privacy Policy / DMCA Notice / ADA Accessibility

Property Image 1
Property Image 2
Property Image 3
Property Image 4
Property Image 5
Property Image 6
Property Image 7
Property Image 8
Property Image 9
Property Image 10
Property Image 11
Property Image 12
Property Image 13
Property Image 14
Property Image 15
Property Image 16
Property Image 17
Property Image 18
Property Image 19
Property Image 20
Property Image 21
Property Image 22
Property Image 23
Property Image 24
Property Image 25
Property Image 26
Property Image 27
Property Image 28
Property Image 29
Property Image 30
Property Image 31
Property Image 32
Property Image 33
Property Image 34
Property Image 35
Property Image 36
Property Image 37
Property Image 38
Property Image 39
Property Image 40
Property Image 41
Property Image 42
Property Image 43
Property Image 44
Property Image 45
Property Image 46
Property Image 47
Property Image 48
Property Image 49
Property Image 50

All Property Features

  • Property Type: Residential - Single Family
  • Additional Rooms: Inside Utility
  • Appliances: Dishwasher, Disposal, Dryer, Electric Water Heater, Microwave, Range, Refrigerator, Washer
  • Association Amenities: Basketball Court, Clubhouse, Fence Restrictions, Fitness Center, Golf Course, Handicap Modified, Optional Additional Fees, Pickleball Court(s), Pool, Recreation Facilities, Security, Shuffleboard Court, Spa/Hot Tub, Storage, Tennis Court(s), Trail(s), Wheelchair Access
  • Community Features: Association Recreation - Owned, Buyer Approval Required, Clubhouse, Dog Park, Fitness Center, Golf Carts OK, Golf, Handicap Modified, Pool, Restaurant, Sidewalks, Tennis Court(s), Wheelchair Access, Street Lights
  • Cooling: Central Air
  • Days on Site: 11
  • Directions: I-75 exit 240 east to Sun City Center on 674 (SCC Blvd.) left on El Rancho, left on Rickenbacker, right on Genet. House on right.
  • Exterior: Block, Stucco
  • Exterior Features: Lighting, Rain Gutters, Sidewalk
  • Flood Zone Code: X
  • Flooring: Luxury Vinyl
  • Foundation: Slab
  • Garage: 1 car attached
  • Garage Dimensions: 20x16
  • Heating: Central, Electric
  • HOA Fee: 55/ Monthly
  • HOA Y/N: Yes
  • Home Style: Ranch
  • Home Warranty Y/N: No
  • Hot Tub: Yes
  • Interior Features: Living Room/Dining Room Combo, Primary Bedroom Main Floor, Stone Counters, Thermostat, Walk-In Closet(s), Window Treatments
  • Listing Terms: Cash, Conventional, FHA, VA Loan
  • Lot Description: Cul-De-Sac, City Limits, In County, Landscaped, Level, Near Golf Course, Sidewalk, Street Dead-End, Paved
  • Lot Dimensions: 0.14
  • Lot Size: 0.14 Acres
  • Number of Pets: 2
  • Other Fees: $346/ Annual
  • Ownership: Fee Simple
  • Parking: Driveway, Garage Door Opener, Ground Level, Oversized
  • Parking Notes: Driveway, Garage Door Opener, Ground Level, Oversized
  • Patio/Porch: Covered, Deck, Enclosed, Patio, Screened
  • Pets Allowed: Yes
  • Pets Restrictions: CONFIRM HOA RESTRICTIONS
  • Pets Size: Extra Large (101+ Lbs.)
  • Pool: Auto Cleaner, Deck, Gunite, Heated, In Ground, Indoor, Lap, Lighting, Self Cleaning
  • Property Attached Y/N: No
  • Property Sub-Type: Single Family Residence
  • Roof Type: Shingle
  • Senior Community: Yes
  • Sewer: Public Sewer
  • Showing Instructions: Supra Lock Box, Appointment Only, ShowingTime
  • Special Sale Provisions: None
  • Stories: 1.0
  • Taxes: $4,337
  • Utilities: BB/HS Internet Available, Cable Connected, Electricity Connected, Fire Hydrant, Phone Available, Sewer Connected, Underground Utilities, Water Connected
  • Vegetation: Mature Landscaping
  • Water: Public
  • Water Access Y/N: No
  • Windows: ENERGY STAR Qualified Windows, Storm Window(s), Window Treatments
  • Year Built: 1978
  • Zoning: PD/PD