1105 George Anderson Street
Ormond Beach, FL 32174

Listed at $330,000

Details

  • MLS# 1231445
  • Residential - Single Family
  • Status Active
  • 3 Bedrooms
  • 2 full Bathrooms
  • 1,257 Square Feet
  • 0.260 acres
  • Built in 1987
  • Local Schools

Description

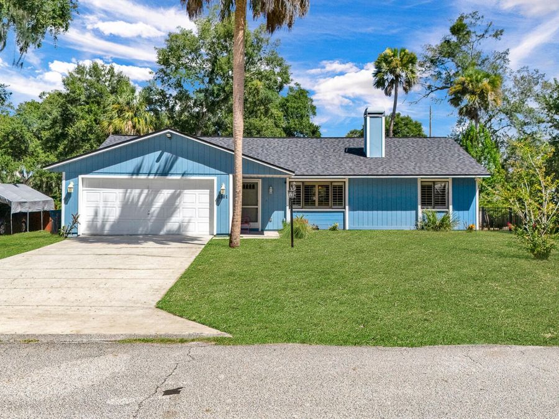
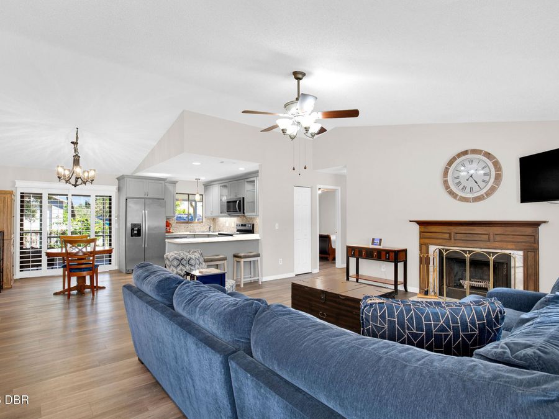
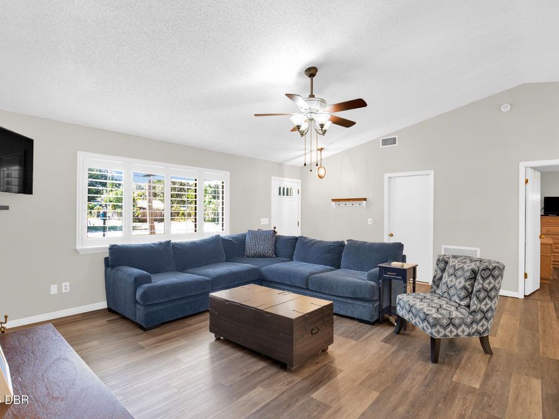
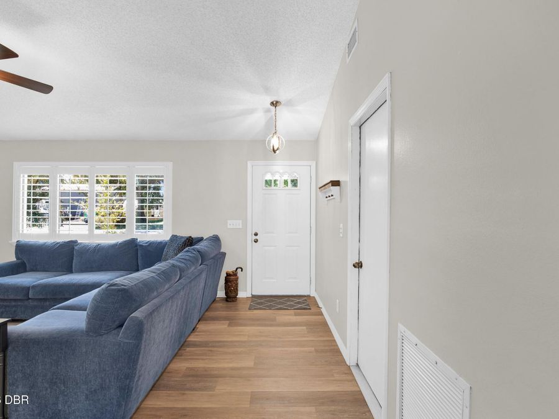
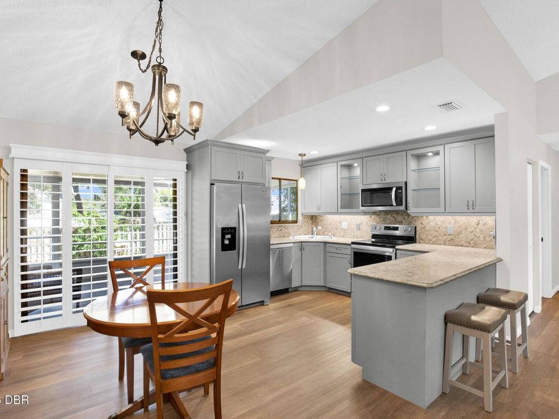
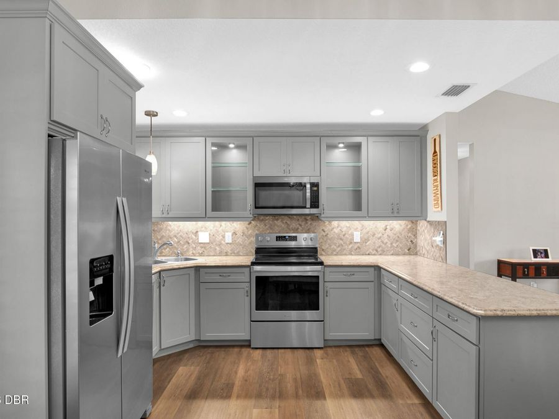
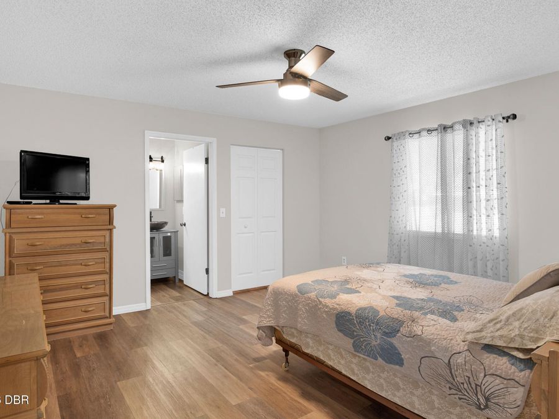
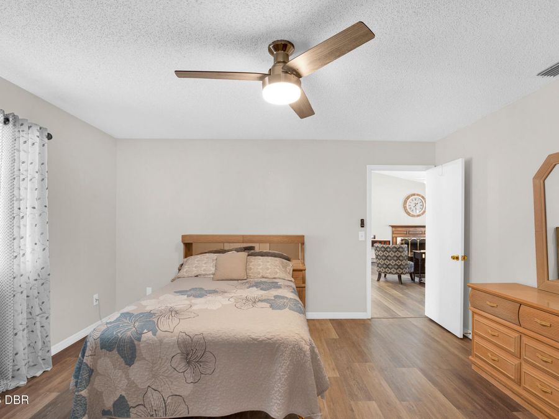
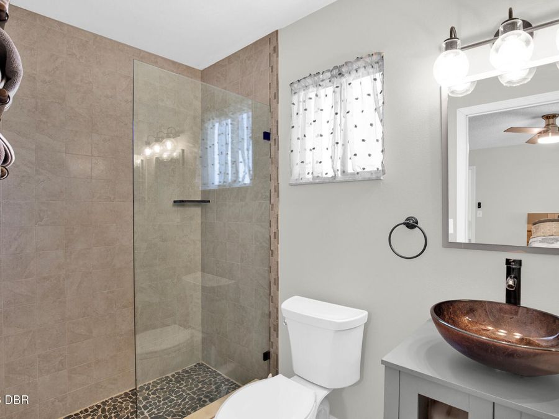
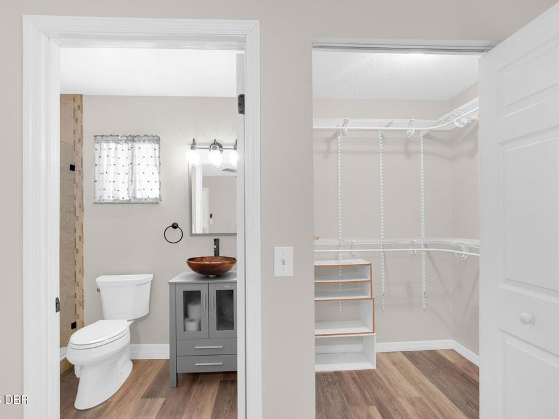
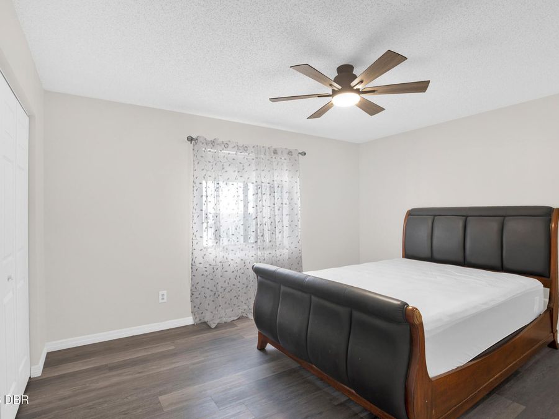
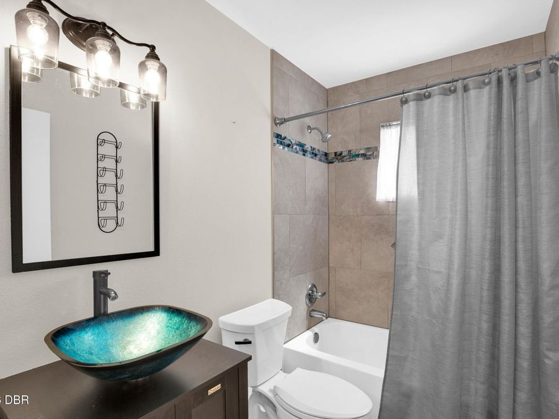
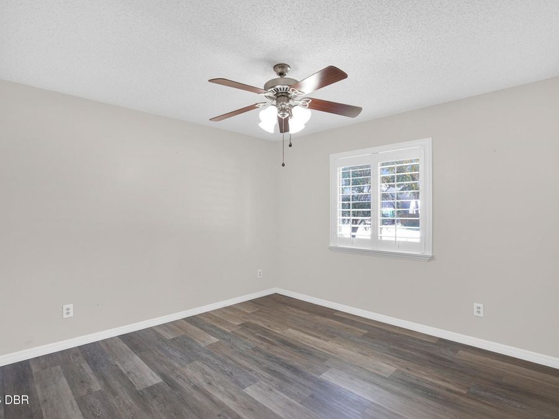
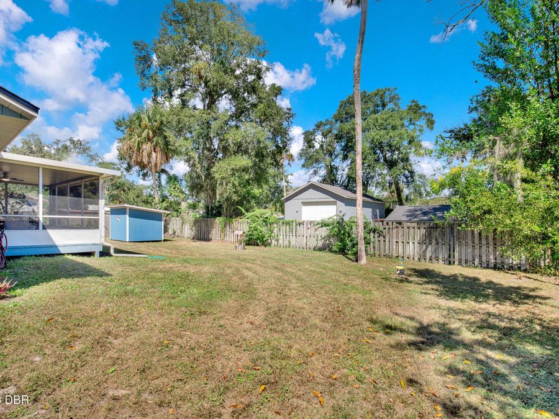
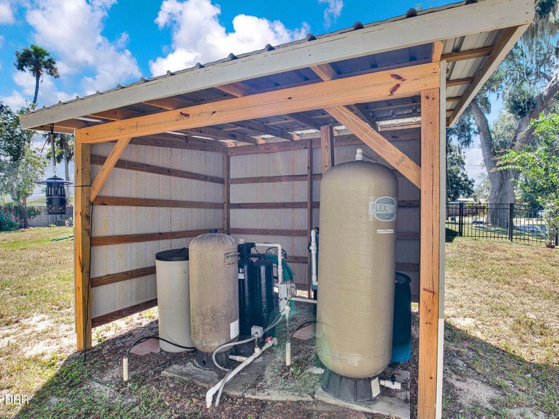
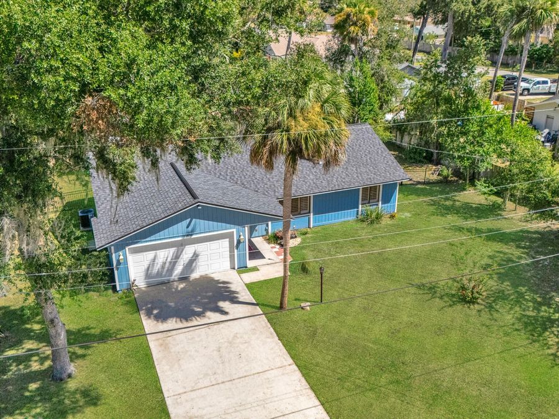
Truly Turnkey and Ready to Impress! This charming 3-bedroom/2-bath Ranch in Ormond Beach offers 1,247 square feet of inviting living space with thoughtful updates throughout. From the moment you step inside, you'll appreciate the open floor plan and the welcoming feel of this move-in-ready home. The kitchen features updated stylish cabinetry and stainless-steel appliances, with an open design that flows naturally into the main living areas. Vinyl flooring throughout creates a clean seamless look while making everyday living and upkeep a dream. Both bathrooms have also been tastefully updated. The living room is full of character, featuring...read more vaulted ceilings and a wood-burning fireplace that creates a cozy focal point that adds to the homes charm. The updates continue with a NEW ROOF in 2026, a newer A/C system, plantation shutters across the front of the home, an approximately 3-year-old Kinetico water system, and a newer deep well with submersible pump. Theres room for the fun stuff too! Bring the boat, bring the toys, and bring your flip-flops. This truly turnkey Ormond Beach home is ready for you to unpack, settle in, and start enjoying the Florida lifestyle!

Features

  • Washer
  • Refrigerator
  • Microwave
  • Electric Range
  • Dryer
  • Disposal
  • Dishwasher
  • Central Air, Electric
  • 1 Fireplace
  • Vinyl
  • Central, Electric
  • $4,515 Taxes
  • Well
  • Built in 1987
View All Features

Contact the Agent

Contact the Listing Agent
Disclaimer: All information deemed reliable but not guaranteed. All properties are subject to prior sale, change or withdrawal. Neither listing broker(s) or information provider(s) shall be responsible for any typographical errors, misinformation, misprints and shall be held totally harmless. Listing(s) information is provided for consumers personal, non-commercial use and may not be used for any purpose other than to identify prospective properties consumers may be interested in purchasing. Information on this site was last updated 10/05/2026. The listing information on this page last changed on 10/05/2026. The data relating to real estate for sale on this website comes in part from the Internet Data Exchange program of Delta Media Group MLS (last updated Mon 10/05/2026 1:37:32 AM EST) or Miami MLS (last updated Mon 10/05/2026 12:28:17 AM EST) or Stellar MLS (last updated Mon 10/05/2026 1:24:48 AM EST) or Daytona MLS (last updated Sun 10/04/2026 11:36:41 PM EST) or Tallahassee MLS (last updated Sun 10/04/2026 10:48:25 PM EST) or Northeast Florida MLS (last updated Mon 10/05/2026 12:18:47 AM EST) or My State MLS (last updated Sun 10/04/2026 11:30:11 PM EST) or Florida Keys MLS (last updated Mon 10/05/2026 12:30:34 AM EST). Real estate listings held by brokerage firms other than Adams Cameron & Co. REALTORS may be marked with the Internet Data Exchange logo and detailed information about those properties will include the name of the listing broker(s) when required by the MLS. All rights reserved.
Privacy Policy / DMCA Notice / ADA Accessibility

Property Image 1
Property Image 2
Property Image 3
Property Image 4
Property Image 5
Property Image 6
Property Image 7
Property Image 8
Property Image 9
Property Image 10
Property Image 11
Property Image 12
Property Image 13
Property Image 14
Property Image 15
Property Image 16
Property Image 17
Property Image 18
Property Image 19
Property Image 20

All Property Features

  • Property Type: Residential - Single Family
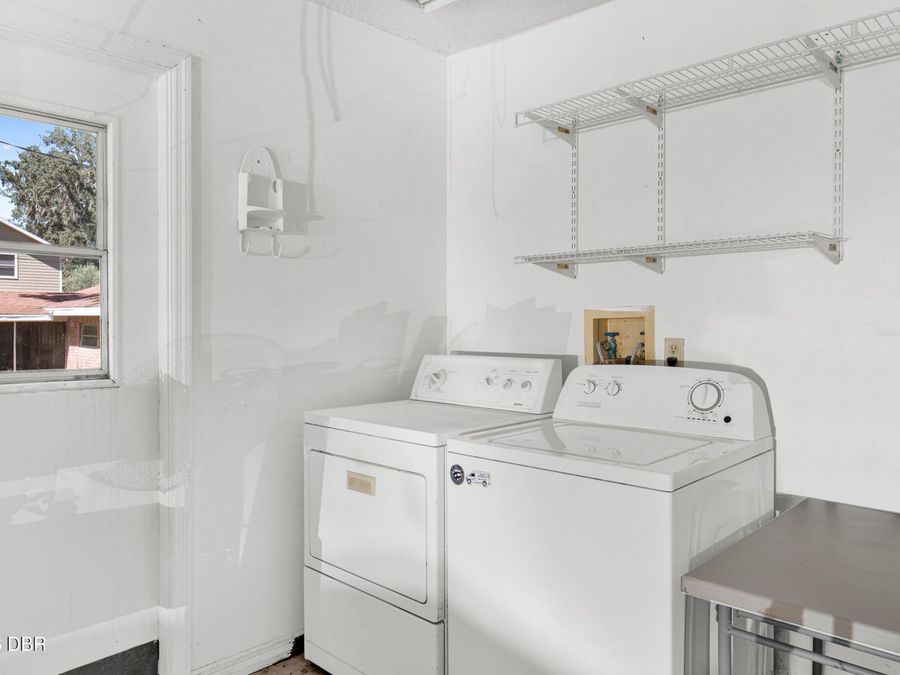
  • Appliances: Washer, Refrigerator, Microwave, Electric Range, Dryer, Disposal, Dishwasher
  • Cooling: Central Air, Electric
  • Days on Site: 2
  • Directions: I- 95 & US-1, Head northwest on N US Highway 1 (US-1 N). Make a U-Turn onto N US Highway 1 (US-1 S). Turn left onto Lowndes Ave. Turn left onto George Anderson St.
  • Exterior: Frame, Wood Siding
  • Fireplace: Wood Burning
  • Fireplaces: 1
  • Flooring: Vinyl
  • Fuel Type: Electric
  • Garage: 2
  • Heating: Central, Electric
  • Home Style: Ranch
  • Interior Amenities: Ceiling Fan(s), Open Floorplan, Split Bedrooms, Vaulted Ceiling(s)
  • Laundry: Electric Dryer Hookup, In Garage, Washer Hookup
  • Listing Terms: Cash, Conventional
  • Lot Dimensions: 100.0 ft x 115.0 ft
  • Lot Size: 0.26 Acres
  • Parcel #: 4238-11-13-0011
  • Parking: Garage, Garage Door Opener
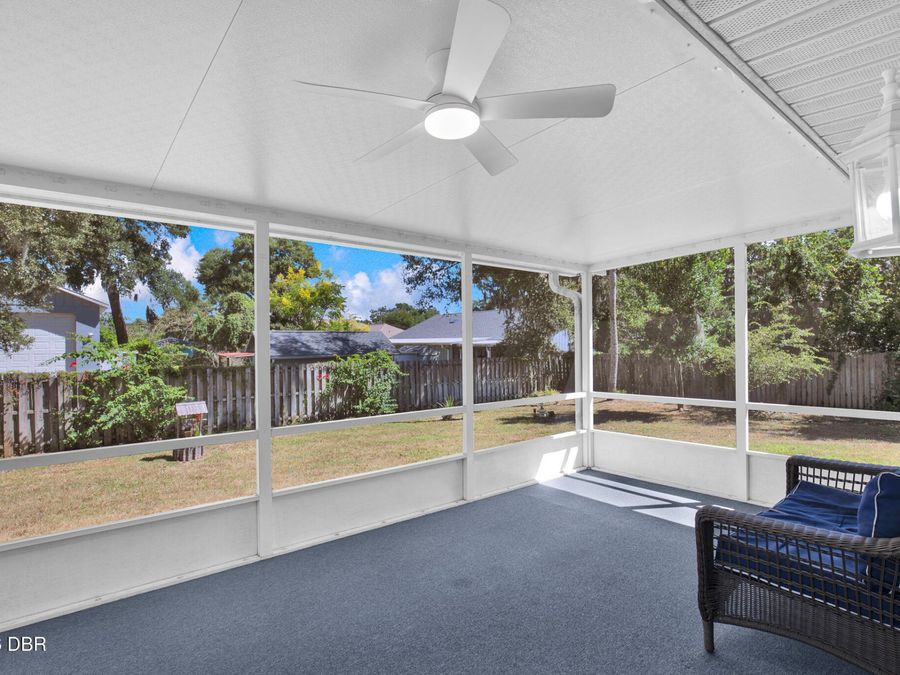
  • Patio/Porch: Covered, Screened
  • Property Attached Y/N: No
  • Property Sub-Type: Single Family Residence
  • Road Surface: Paved
  • Roof Type: Shingle
  • Security Features: Smoke Detector(s)
  • Sewer: Septic Tank
  • SQFT Total: 1997
  • Taxes: $4,515
  • Utilities: Cable Connected, Electricity Connected, Water Connected
  • Water: Well
  • Year Built: 1987