100 Kingbird Circle, Unit 5
Daytona Beach, FL 32119

Listed at $219,900

Details

  • MLS# 1231276
  • Residential - Condominium
  • Status Active
  • 2 Bedrooms
  • 2 full Bathrooms
  • 1,547 Square Feet
  • 0.040 acres
  • Built in 1989
  • Local Schools

Description

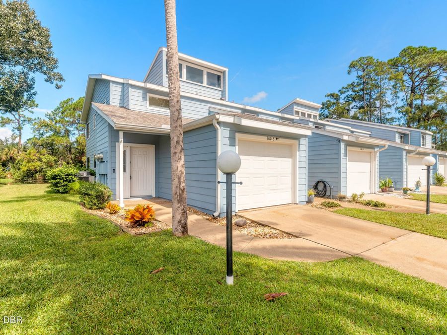
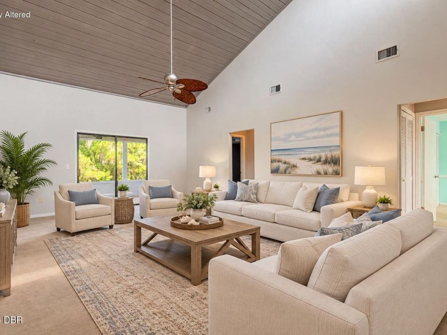
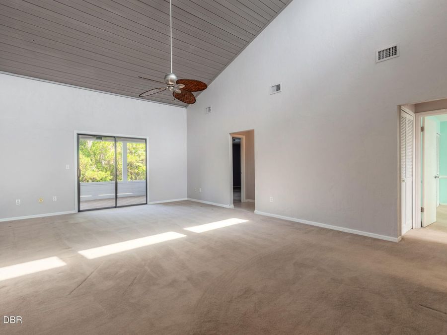
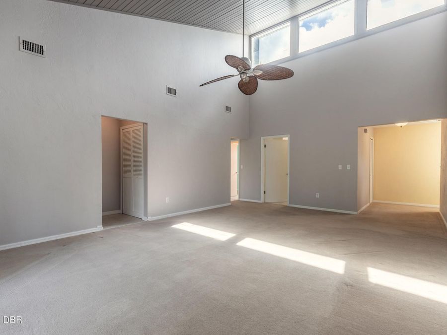
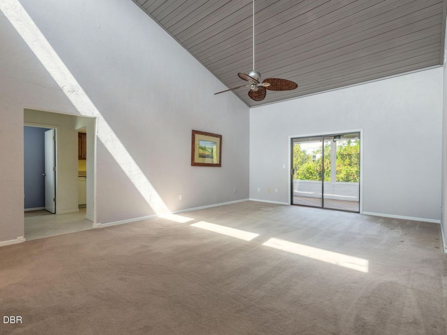
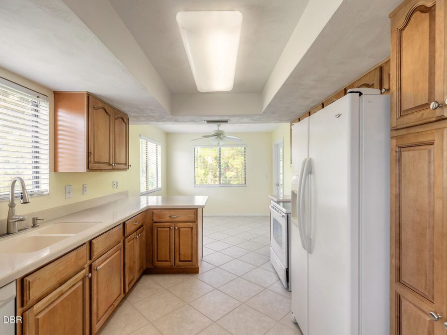
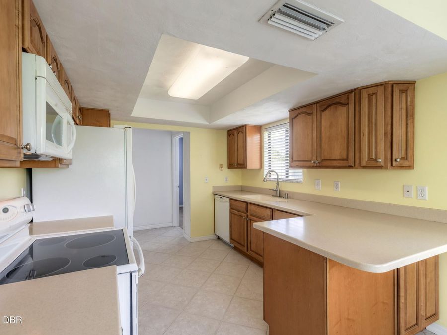
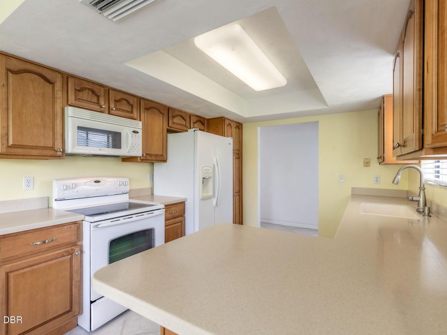
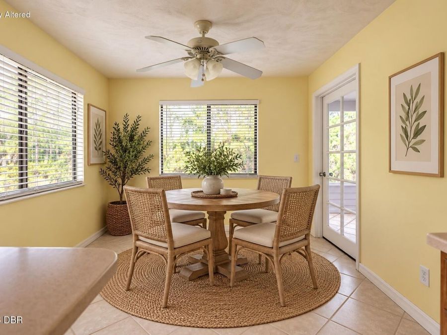
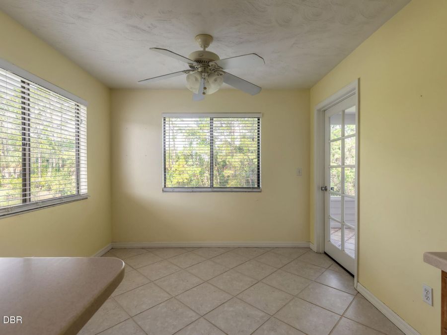
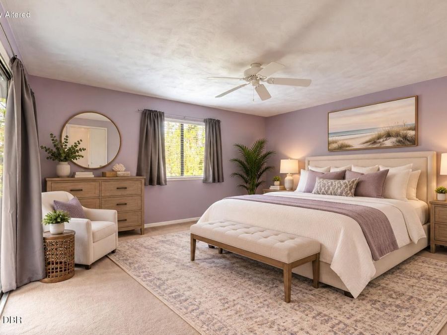
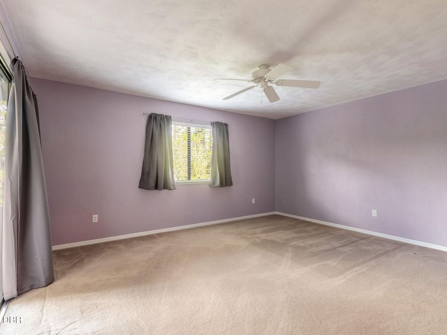
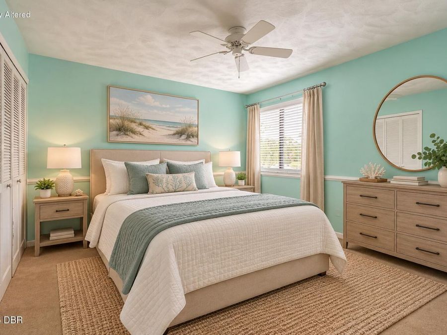
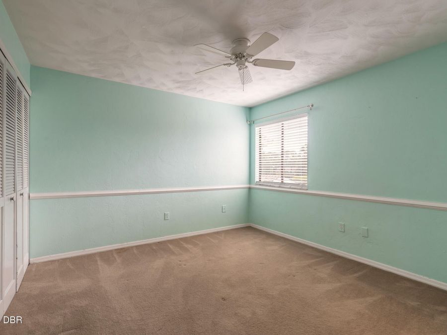
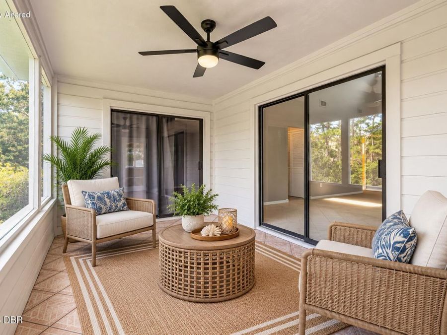
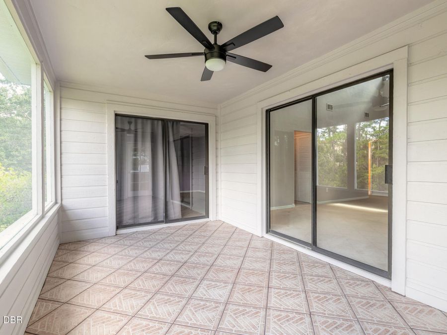
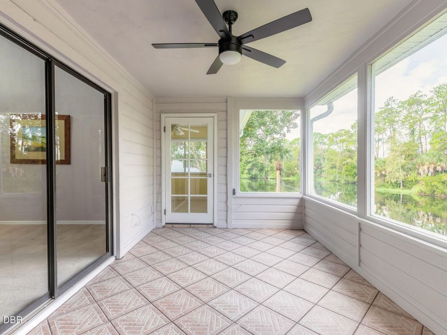
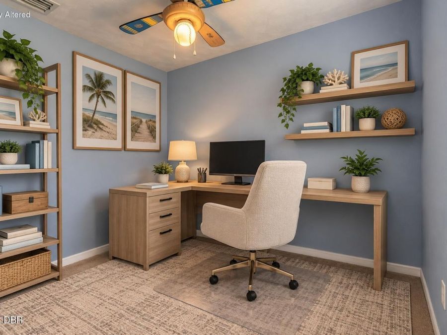
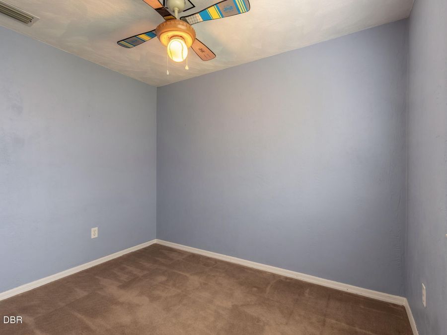
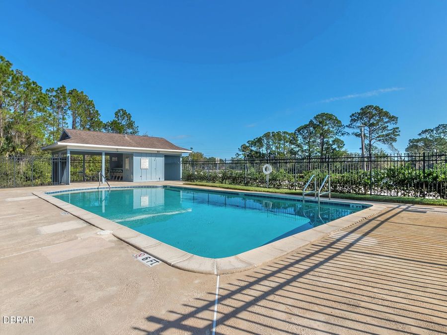
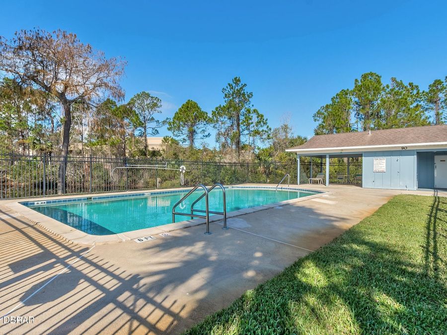
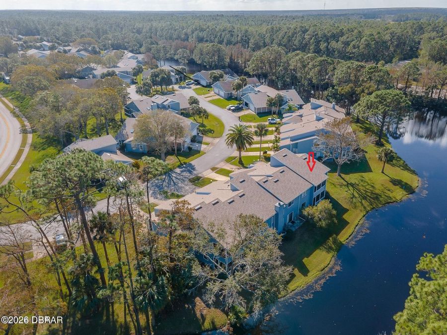
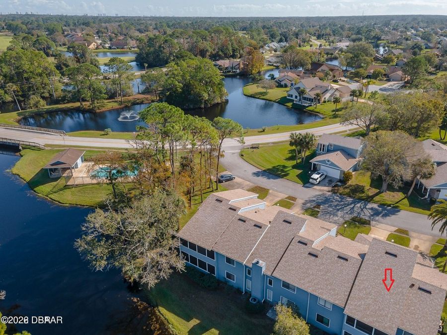
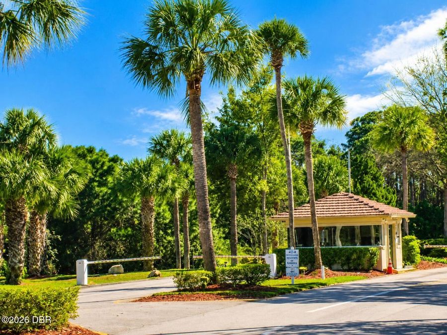
Located in the gated community of Pelican Bay, this spacious Townhome/condo is tucked away on a quiet cul-de-sac and offers a convenient central location with easy access to the beach, shopping, dining, and Orlando. Featuring 2 bed, 2 baths, plus a versatile office that can easily serve as an additional bedroom, 1-car garage. The main living areas are located on the second floor, where an open and spacious living room creates a comfortable setting for relaxing and entertaining. Enjoy convenient balcony access from the living room, primary bedroom, and kitchen, providing multiple opportunities to enjoy the outdoors. Residents of Westgate enjoy...read more access to the community swimming pool, adding to the appeal of this maintenance-free lifestyle. The monthly sub-association fee includes the community pool, exterior building insurance, water, sewer, trash, exterior maintenance and painting, roof maintenance, lawn care, shrub trimming, exterior irrigation, termite bond, and exterior pest control.

Features

  • Washer
  • Refrigerator
  • Electric Water Heater
  • Electric Range
  • Electric Oven
  • Dryer
  • Disposal
  • Dishwasher
  • Central Air, Electric
  • Carpet
  • Laminate
  • Tile
  • Central, Electric, Heat Pump
  • 2.0 Stories
  • $4,115 Taxes
  • Public
  • Built in 1989
View All Features

Contact the Agent

Contact the Listing Agent
Disclaimer: All information deemed reliable but not guaranteed. All properties are subject to prior sale, change or withdrawal. Neither listing broker(s) or information provider(s) shall be responsible for any typographical errors, misinformation, misprints and shall be held totally harmless. Listing(s) information is provided for consumers personal, non-commercial use and may not be used for any purpose other than to identify prospective properties consumers may be interested in purchasing. Information on this site was last updated 10/13/2026. The listing information on this page last changed on 10/13/2026. The data relating to real estate for sale on this website comes in part from the Internet Data Exchange program of Delta Media Group MLS (last updated Tue 10/13/2026 12:13:25 AM EST) or Miami MLS (last updated Tue 10/13/2026 12:08:51 AM EST) or Stellar MLS (last updated Mon 10/12/2026 11:56:15 PM EST) or Daytona MLS (last updated Mon 10/12/2026 11:36:39 PM EST) or Tallahassee MLS (last updated Mon 10/12/2026 10:48:00 PM EST) or Northeast Florida MLS (last updated Tue 10/13/2026 12:08:56 AM EST) or My State MLS (last updated Mon 10/12/2026 11:30:10 PM EST) or Florida Keys MLS (last updated Mon 10/12/2026 8:32:52 PM EST). Real estate listings held by brokerage firms other than Adams Cameron & Co. REALTORS may be marked with the Internet Data Exchange logo and detailed information about those properties will include the name of the listing broker(s) when required by the MLS. All rights reserved.
Privacy Policy / DMCA Notice / ADA Accessibility

Property Image 1
Property Image 2
Property Image 3
Property Image 4
Property Image 5
Property Image 6
Property Image 7
Property Image 8
Property Image 9
Property Image 10
Property Image 11
Property Image 12
Property Image 13
Property Image 14
Property Image 15
Property Image 16
Property Image 17
Property Image 18
Property Image 19
Property Image 20
Property Image 21
Property Image 22
Property Image 23
Property Image 24
Property Image 25
Property Image 26
Property Image 27
Property Image 28

All Property Features

  • Property Type: Residential - Condominium
  • Appliances: Washer, Refrigerator, Electric Water Heater, Electric Range, Electric Oven, Dryer, Disposal, Dishwasher
  • Association/Condo Fee: 1000/Annually
  • Association/Condo Fee2: 720/Monthly
  • Association Amenities: Gated, Golf Course, Maintenance Grounds, Pool
  • Cooling: Central Air, Electric
  • Days on Site: 14
  • Directions: Williamson to East on Beville Rd, Enter Pelican Bay West Gate, 1st right is Kingbird Cir.
  • Exterior: Frame, Lap Siding
  • Flooring: Carpet, Laminate, Tile
  • Fuel Type: Electric
  • Garage: 1 car attached
  • Heating: Central, Electric, Heat Pump
  • HOA Y/N: Yes
  • Home Style: Contemporary, Other
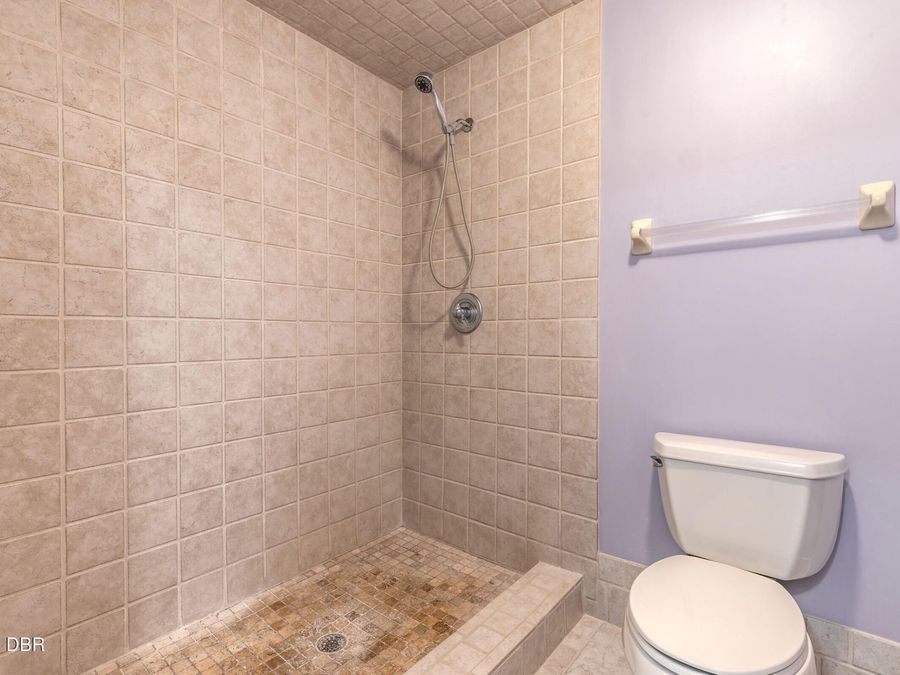
  • Interior Amenities: Breakfast Bar, Breakfast Nook, Ceiling Fan(s), Eat-in Kitchen, Entrance Foyer, Jack and Jill Bath, Kitchen Island, Primary Bathroom - Shower No Tub, Split Bedrooms, Vaulted Ceiling(s), Walk-In Closet(s)
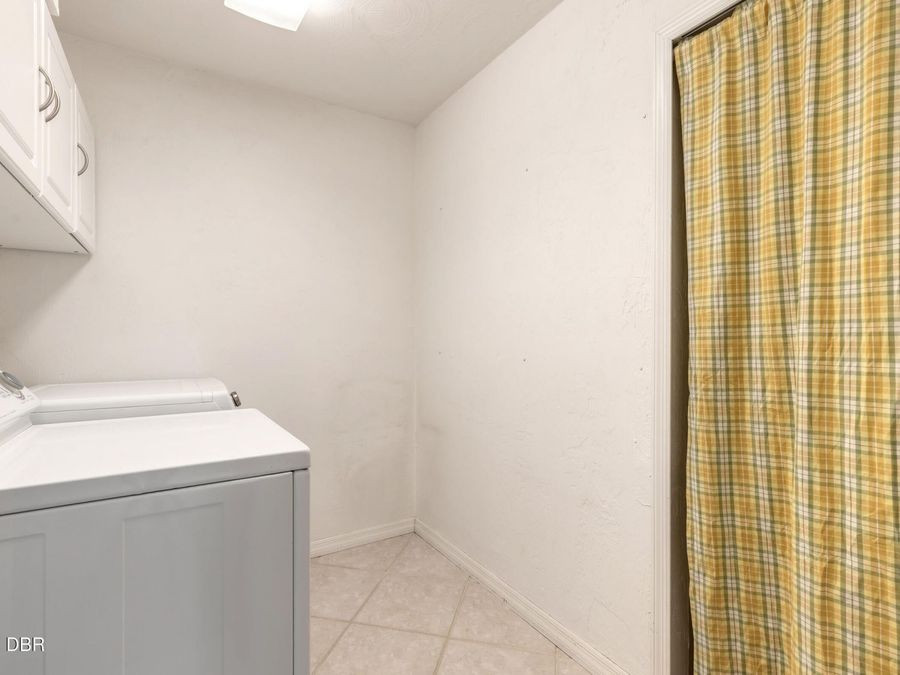
  • Laundry: In Unit, Upper Level
  • Listing Terms: Cash, Conventional, FHA
  • Lot Description: Corner Lot, Cul-De-Sac, Zero Lot Line
  • Lot Dimensions: irr
  • Lot Size: 0.04 Acres
  • Parcel #: 5235-07-1A-1050
  • Parking: Attached, Garage, Guest
  • Patio/Porch: Covered, Glass Enclosed, Patio, Porch, Rear Porch
  • Property Attached Y/N: No
  • Property Sub-Type: Condominium
  • Road Frontage: Private Road
  • Road Surface: Paved
  • Roof Type: Shingle
  • Security Features: Gated with Guard, Security Gate
  • Sewer: Public Sewer
  • Spa Features: Community
  • SQFT Total: 1902
  • Stories: 2.0
  • Taxes: $4,115
  • Utilities: Cable Available, Electricity Connected, Sewer Connected, Water Connected
  • Water: Public
  • Waterfront: Canal Front
  • Year Built: 1989